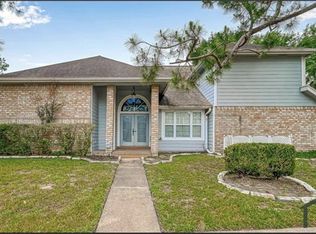
4-bedroom, 2-bath home with an open-concept layout connecting the living, dining, and kitchen areas. The kitchen includes a center island, ample cabinet storage, and full-size appliances. Main living areas feature wood-style flooring, with carpet in bedrooms for added comfort.Primary bedroom includes a private ensuite bathroom, while additional bedrooms offer flexible use for guests, office space, or extra storage. Both bathrooms include practical layouts with tub/shower options and good counter space.Dedicated laundry room with washer and dryer included. Central hallway provides easy access to all bedrooms and living spaces.Fully fenced backyard offers private outdoor space with room for pets, entertaining, or relaxing. Attached two-car garage and driveway provide convenient parking.Clean, functional layout with good natural light throughout.
Copyright notice - Data provided by HAR.com 2022 - All information provided should be independently verified.
House for rent
$2,100/moFees may apply
18218 Wild Orchid Dr, Houston, TX 77084
4beds
1,764sqft
Price may not include required fees and charges. Learn more|
Singlefamily
Available now
Air conditioner, electric
In unit laundry
2 Attached garage spaces parking
Electric, natural gas
What's special
Good natural light throughoutAttached two-car garageFull-size appliancesAmple cabinet storage
- 3 hours |
- -- |
- -- |
Zillow last checked:
Listing updated:
Travel times

Let’s turn your rent into credit progress
Build credit history with every on-time payment and get credit for the payment you’re already making.
Facts & features
Interior
Bedrooms & bathrooms
- Bedrooms: 4
- Bathrooms: 2
- Full bathrooms: 2
Rooms
- Room types: 1 Living Area, Family Room
Heating
- Electric, Natural Gas
Cooling
- Air Conditioner, Electric
Appliances
- Included: Dishwasher, Dryer, Microwave Oven, Refrigerator, Washer
- Laundry: In Unit
Features
- All Bedrooms Down
Interior area
- Total interior livable area: 1,764 sqft
Property
Parking
- Total spaces: 2
- Parking features: Attached, Garage
- Has attached garage: Yes
- Details: Contact manager
Features
- Stories: 1
Lot
- Features: Subdivided
Details
- Additional structures: Garage(s)
- Parcel number: 1247800070021
Construction
Type & style
- Home type: SingleFamily
- Property subtype: SingleFamily
Condition
- Year built: 2006
Community & HOA
Location
- Region: Houston
Financial & listing details
- Lease term: Long Term,12 Months
Nearby apartments for rent
Price history
| Date | Event | Price |
|---|---|---|
| 8/8/2026 | Listed for rent | $2,100$1/sqft |
Source:  HAR #40619148 Report a problem HAR #40619148 Report a problem | ||
| 4/29/2026 | Listing removed | $2,100$1/sqft |
Source: HAR #39701028 Report a problem | ||
| 4/12/2026 | Price change | $2,100-4.5%$1/sqft |
Source: HAR #39701028 Report a problem | ||
| 3/30/2026 | Listed for rent | $2,200$1/sqft |
Source: HAR #39701028 Report a problem | ||
| 10/25/2025 | Listing removed | $259,900$147/sqft |
Source:  HAR #22430760 Report a problem HAR #22430760 Report a problem | ||
| 9/15/2025 | Pending sale | $259,900$147/sqft |
Source: HAR #22430760 Report a problem | ||
| 8/2/2025 | Listed for sale | $259,900-5.5%$147/sqft |
Source: HAR #22430760 Report a problem | ||
| 7/2/2024 | Listing removed | $275,000$156/sqft |
Source:  HomeSmart #46807183 Report a problem HomeSmart #46807183 Report a problem | ||
| 6/23/2024 | Listed for sale | $275,000$156/sqft |
Source: HAR #46807183 Report a problem | ||
Neighborhood: 77084
Nearby schools
GreatSchools rating
- 6/10Jean & Betty Schmalz Elementary SchoolGrades: PK-5Distance: 0.4 mi
- 6/10Mayde Creek Junior High SchoolGrades: 6-8Distance: 1.4 mi
- 4/10Mayde Creek High SchoolGrades: 9-12Distance: 1.2 mi