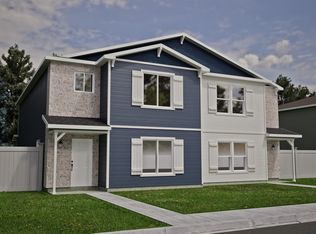
Discover the perfect blend of timeless style and modern convenience in this beautifully crafted new construction cottage home in Grandview Heights. Designed with today's homeowner in mind, this thoughtfully planned residence offers 1,538 square feet of comfortable main-level living, complemented by an equally spacious unfinished basement ready for your vision. Whether you're looking for additional bedrooms, a home theater, recreation room, fitness space, or abundant storage, the lower level provides endless opportunities to grow with your needs. Inside, you'll immediately appreciate the bright, open floor plan that creates an inviting atmosphere for both everyday living and entertaining. The spacious great room flows effortlessly into the dining area and well-appointed kitchen, making it easy to gather with family and friends. Solid surface countertops throughout the home add both beauty and durability, while quality finishes and attention to detail provide a clean, modern aesthetic that feels warm and welcoming. The main-level living design offers exceptional convenience, with everything you need on one floor. The private primary suite provides a relaxing retreat complete with an en-suite bathroom, while two additional bedrooms offer flexibility for family, guests, or a home office. A second full bathroom is thoughtfully positioned to serve the additional living spaces. The classic cottage-inspired architecture delivers all the benefits of a full-sized home while sitting on a smaller, more manageable lot. Enjoy less time maintaining your property and more time enjoying it. Whether you're downsizing, purchasing your first home, or simply looking for high-quality new construction with room to expand, this home offers an exceptional combination of comfort, style, and functionality. With quality craftsmanship, a highly efficient layout, premium finishes, and the opportunity to customize the expansive unfinished basement to fit your lifestyle, this Grandview Heights home is ready to welcome its very first owners. Don't miss your opportunity to own a beautiful new home that perfectly balances charm, practicality, and lasting value. All measurements are approximate, so please verify if material to purchase. Also, please note that some photos have been digitally enhanced/altered.
New construction
$520,000
1822 Cliff St, Laramie, WY 82070
3beds
2baths
1,538sqft
Single Family Residence
Built in 2026
4,791 Square Feet Lot
$512,700 Zestimate®
$338/sqft
$-- HOA
What's special
Bright open floor planHighly efficient layoutSmaller more manageable lotClassic cottage-inspired architecturePremium finishesEn-suite bathroomSpacious great room
- 134 days
- 203
- 8
Zillow last checked:
Listing updated:
Listed by:
Scott Crist,
Hammontree Real Estate 307-460-3790
Source: Laramie BOR,MLS#: 260494
Facts & features
Interior
Bedrooms & bathrooms
- Bedrooms: 3
- Bathrooms: 2
Primary bathroom
- Features: Master Bath
Bathroom
- Features: Double Vanity, Tub/Shower
Heating
- Forced Air, Natural Gas
Cooling
- Ceiling Fan(s)
Appliances
- Included: Built-In Gas Range, Dishwasher, Gas Water Heater, Refrigerator
- Laundry: Electric Dryer Hookup, Laundry Room, Washer Hookup
Features
- Ceiling-Specialty, Ceiling Fan/Light, Countertops-Solid Surface
- Basement: Unfinished
- Has fireplace: No
- Fireplace features: None
Interior area
- Total structure area: 1,538
- Total interior livable area: 1,538 sqft
Property
Parking
- Total spaces: 2
- Parking features: 2 Stall, Attached
- Attached garage spaces: 2
Features
- Levels: One
- Exterior features: Landscaping, Sprinkler System
- Fencing: Fenced
Lot
- Size: 4,791 Square Feet
Details
- Parcel number: 15730241700400
- Zoning description: Ltd MultiFam w/Ind Man Hm
Construction
Type & style
- Home type: SingleFamily
- Architectural style: Cottage
- Property subtype: Single Family Residence
Materials
- Siding, Stone Accent
- Roof: Shingle
Condition
- New construction: Yes
- Year built: 2026
Utilities & green energy
- Gas: Natural Gas
- Sewer: Public Sewer
- Water: Public
- Utilities for property: Cable Available, Electricity Available, Natural Gas Available, Phone Available, Underground Utilities
Community & HOA
Community
- Security: Alarm-Smoke/Fire
Location
- Region: Laramie
Financial & listing details
- Price per square foot: $338/sqft
- Tax assessed value: $65,559
- Annual tax amount: $235
- Price range: $520K - $520K
- Date on market: 6/29/2026
- Listing terms: Cash,Conventional,FHA,VA Loan,WCDA
- Inclusions: Refrigerator, dishwasher, oven/range
- Exclusions: None
Estimated market value
$512,700
$487,000 - $538,000
$2,339/mo
Price history
| Date | Event | Price |
|---|---|---|
| 6/29/2026 | Listed for sale | $520,000$338/sqft |
Source: Laramie BOR #260494 Report a problem | ||
Public tax history
| Year | Property taxes | Tax assessment |
|---|---|---|
| 2026 | -- | $6,228 +93.9% |
| 2025 | $234 +9.6% | $3,212 +9.6% |
| 2024 | $214 -23.8% | $2,931 -23.8% |
| 2023 | $281 +3.2% | $3,848 +3.2% |
| 2022 | $272 -25.2% | $3,729 -25.2% |
| 2021 | $364 | $4,983 |
Find assessor info on the county website
Monthly payment
Est. payment
Payment breakdown
Explore the cost of this home by adjusting the details. Changes won't be saved.Climate risks
Neighborhood: 82070
Nearby schools
Schools provided by the listing agent
- District: Indian Paint Brush
Source: Laramie BOR. This data may not be complete. We recommend contacting the local school district to confirm school assignments for this home.

Similar homes
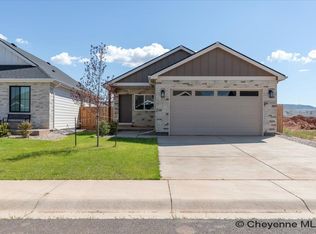
- $489,0003 bd2 ba1.9k sqft2022 E Sheridan St, Laramie, WY 82070For Sale
 MLS ID #260764, Carson Shoop. Laramie BOR
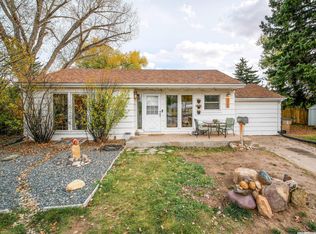
- $499,0004 bd4 ba2.2k sqft2615 Park Ave, Laramie, WY 82070For Sale
 MLS ID #260692, Jordan Borgaard. Laramie BOR
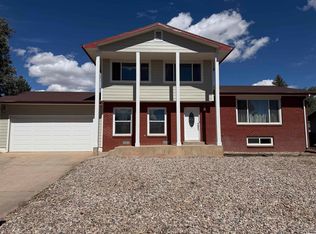
- $595,0005 bd2 ba1.1k sqft2536 Mountain Shadow Ln, Laramie, WY 82070For Sale
 MLS ID #260771, Merritt Young. Laramie BOR
- $434,0003 bd3 ba1.6k sqft4023 Bill Nye Ave, Laramie, WY 82070New Construction
 MLS ID #260461, Nathan Killpack. Laramie BOR
- $269,0003 bd1 ba1.4k sqft2700 E Garfield St, Laramie, WY 82070For Sale
 MLS ID #100036, Jessica Forbis, WYO Real Estate, LLC. Cheyenne BOR
