THIS PROPERTY IS LISTED FOR SALE AND MARKETED BY MOUNTAIN VALLEY PROPERTIES CALL 307.742.3000 Welcome to quality craftsmanship, thoughtful design, and the excitement of owning a brand-new home! This beautifully designed two-story home by one of Laramie's premier builders offers the perfect combination of modern style, functional living, and quality finishes. Construction is underway, and buyers who act early may still have the opportunity to make select interior finish selections before the builder finalizes the home. Designed with today's lifestyle in mind, this impressive home offers approximately 2,276 square feet featuring 3 bedrooms, 3 bathrooms, a dedicated main-floor office, and an oversized insulated three-car garage. The open-concept floor plan creates an inviting space where the kitchen, dining area, and great room flow together seamlessly, making it ideal for both everyday living and entertaining. A private office on the main level provides the flexibility to work from home, create a playroom, or enjoy a quiet retreat. Upstairs, you'll find all three bedrooms, including a spacious primary suite complete with a private bath and generous walk-in closet. Two additional bedrooms, a full bathroom, and a conveniently located second-floor laundry room provide a layout that's both comfortable and practical for everyday living. Quality finishes include granite countertops, beautifully painted cabinetry, luxury vinyl plank flooring, stylish fixtures, and the craftsmanship this builder has become known for. Outside, the welcoming covered front porch, attractive modern farmhouse design, and oversized insulated three-car garage complete the package.
New construction
$498,000
2057 Truman St, Laramie, WY 82070
4beds
3baths
2,276sqft
:
Get pre-qualified$2,998/mo
Single Family Residence
Built in 2026
5,578 Square Feet Lot
$-- Zestimate®
$219/sqft
$-- HOA
What's special
Open-concept floor planStylish fixturesOversized insulated three-car garageQuality craftsmanshipWelcoming covered front porchAttractive modern farmhouse designThoughtful design
- 1 day |
- 188 |
- 6 |
Zillow last checked:
Listing updated:
Listed by:
Robert Schutterle,
Mountain Valley Properties 307-742-3000
Source: Laramie BOR,MLS#: 260582
Facts & features
Interior
Bedrooms & bathrooms
- Bedrooms: 4
- Bathrooms: 3
Primary bedroom
- Level: Second Level
Bedroom
- Level: Second Level
Primary bathroom
- Features: Master Bath
- Level: Second Level
Bathroom
- Features: Double Vanity, Tub/Shower, Walk In Shower
Kitchen
- Level: Main Level
Heating
- Forced Air, Natural Gas
Cooling
- None
Appliances
- Included: Built-In Gas Range, Dishwasher, Microhood, Gas Water Heater, Refrigerator
- Laundry: Electric Dryer Hookup, Laundry Room, Washer Hookup
Features
- Ceiling Fan/Light, Granite Counters, Dining Area, Eat-in Kitchen
- Basement: Crawl Space
- Has fireplace: No
- Fireplace features: None
Interior area
- Total structure area: 2,276
- Total interior livable area: 2,276 sqft
Property
Parking
- Total spaces: 3
- Parking features: 3 or More Stalls, Attached
- Attached garage spaces: 3
Features
- Levels: Two
- Patio & porch: Porch
- Exterior features: Sprinkler System
Lot
- Size: 5,578 Square Feet
- Features: Corner Lot
Details
- Parcel number: 15730613600500
- Zoning description: Ltd MultiFam w/Ind Man Hm
Construction
Type & style
- Home type: SingleFamily
- Property subtype: Single Family Residence
Materials
- Stone Accent, Stucco
- Roof: Shingle
Condition
- New construction: Yes
- Year built: 2026
Utilities & green energy
- Gas: Natural Gas
- Sewer: Public Sewer
- Utilities for property: Cable Available, Electricity Available, Natural Gas Available, Phone Available, Underground Utilities
Green energy
- Energy efficient items: Windows
Community & HOA
Location
- Region: Laramie
Financial & listing details
- Price per square foot: $219/sqft
- Tax assessed value: $22,699
- Annual tax amount: $157
- Price range: $498K - $498K
- Date on market: 7/24/2026
- Listing terms: Cash,Conventional,VA Loan
- Inclusions: range, refrigerator, dishwasher, microhood
- Exclusions: seller personal property on site
Estimated market value
Not available
Estimated sales range
Not available
Not available
Price history
| Date | Event | Price |
|---|---|---|
| 7/24/2026 | Listed for sale | $498,000$219/sqft |
Source: Laramie BOR #260582 Report a problem | ||
Public tax history
| Year | Property taxes | Tax assessment |
|---|---|---|
| 2025 | $157 -17.2% | $2,156 -17.2% |
| 2024 | $190 | $2,605 |
Find assessor info on the county website
Monthly payment
Est. payment
Payment breakdown
Explore the cost of this home by adjusting the details. Changes won't be saved.Climate risks
Neighborhood: 82070
Nearby schools
GreatSchools rating
- 6/10Velma Linford Elementary SchoolGrades: PK-5Distance: 0.5 mi
- 7/10Laramie Middle SchoolGrades: 6-8Distance: 3.2 mi
- 7/10Laramie High SchoolGrades: 9-12Distance: 3.8 mi
Schools provided by the listing agent
- District: Linford
Source: Laramie BOR. This data may not be complete. We recommend contacting the local school district to confirm school assignments for this home.
- $22,696-- bd-- ba-- sqft2059 Truman St, Laramie, WY 82070Off Market
- $22,694-- bd-- ba-- sqft2061 Truman St, Laramie, WY 82070Off Market
- $23,139-- bd-- ba-- sqft1993 Truman St, Laramie, WY 82070Off Market
- $22,693-- bd-- ba-- sqft2063 Truman St, Laramie, WY 82070Off Market
- $370,2003 bd2 ba1.2k sqft624 Lincoln St, Laramie, WY 82070Off Market
- $332,9003 bd2 ba1.1k sqft2058 Franklin St, Laramie, WY 82070Off Market
- $--3 bd2 ba3.2k sqft1977 Truman St, Laramie, WY 82070Sold
- $317,2003 bd2 ba1.2k sqft2062 Franklin St, Laramie, WY 82070Off Market
A local agent can set up tours, give advice and negotiate with sellers.
Similar homes
- $465,0004 bd3 ba2.5k sqft2467 Park Ave, Laramie, WY 82070For Sale
 MLS ID #260581, Reginald Rodman. Laramie BOR
 - $440,0005 bd2 ba2.2k sqft1831 Park Ave, Laramie, WY 82070For Sale
 MLS ID #260589, Jerri Burrowes. Laramie BOR
 - $429,0004 bd3 ba1.7k sqft1687 Pierson Ct, Laramie, WY 82070For Sale
 MLS ID #260568, Jordan Borgaard. Laramie BOR
 - $410,0005 bd2 ba2.1k sqft407 S 24th St, Laramie, WY 82070For Sale
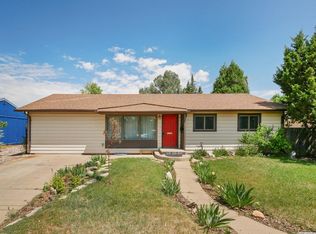 MLS ID #260583, Michael Schutterle. Laramie BOR
 - $427,0005 bd2 ba1.8k sqft2580 Jackson St, Laramie, WY 82070For SaleMLS ID #260543, John Lucero. Laramie BOR
- $385,0004 bd2 ba1.8k sqft213 S Fillmore St, Laramie, WY 82070For SaleMLS ID #260501, Stephanie Fortman. Laramie BOR
- $550,0003 bd2 ba1.2k sqft506 S 15th St, Laramie, WY 82070For SaleMLS ID #260572, Stephanie Fortman. Laramie BOR
- $530,0004 bd3 ba2.7k sqft2820 S 18th St, Laramie, WY 82070For SaleMLS ID #260416, Robert Schutterle. Laramie BOR
- $430,0005 bd2 ba2.2k sqft1510 Garfield St, Laramie, WY 82070For SaleMLS ID #260564, Michael Welper. Laramie BOR
- $450,0004 bd3 ba1.7k sqft1003 Flint St, Laramie, WY 82072For SaleMLS ID #260573, Lisa Moran. Laramie BOR
- $525,0007 bd2 ba2.7k sqft607 S 10th St, Laramie, WY 82070For SaleMLS ID #260412, Robert Schutterle. Laramie BOR
- $345,0003 bd1 ba2.2k sqft525 S Hayes St, Laramie, WY 82070For SaleMLS ID #260290, Duane Toro. Laramie BOR
- $409,5004 bd2 ba1.8k sqft1219 S 4th St, Laramie, WY 82070For SaleMLS ID #260373, Candace Pisciotti. Laramie BOR
- $517,0003 bd3 ba2.3k sqft3840 Buckskin Trl, Laramie, WY 82070New Construction
 MLS ID #101387, Erin Tempel, RE/MAX Capitol Properties. Cheyenne BOR
 - $489,0003 bd2 ba1.9k sqft1954 N 10th St, Laramie, WY 82072For SaleMLS ID #260469, Rachel Nichols. Laramie BOR
- $445,0006 bd3 ba2.6k sqft1501 Symons St, Laramie, WY 82070For SaleMLS ID #260314, Duane Toro. Laramie BOR
- $360,0004 bd2 ba1.8k sqft1013 S 9th St, Laramie, WY 82070For SaleMLS ID #260565, Michael Welper. Laramie BOR
- $475,0003 bd2 ba1.6k sqft300 Roger Canyon Rd, Laramie, WY 82072For SaleMLS ID #260562, Michael Welper. Laramie BOR
- $459,0004 bd3 ba2.1k sqft1565 N 23rd St, Laramie, WY 82072For SaleMLS ID #260508, Quade Romsa. Laramie BOR
- $385,0003 bd2 ba1.1k sqft2108 Reynolds St, Laramie, WY 82072For SaleMLS ID #260588, Brenda Whitman. Laramie BOR
