NEW CONSTRUCTION home in the desirable North Town Park Subdivision. This spacious home offers 2,584sf of living space on the main level and ~500sf of unfinished space in the attic. This home could be 3,084sf of finished living. Buyer has the option to finish out attic at an extra cost. The attic has permanent stairs & windows! This modern Tudor home is being constructed with thoughtful details. This builder is known for quality & great attention to details, no corners have been cut. As you walk in, notice the custom built-in bench & coat rack. The home features 4 bedrooms, one of which would make a great space for an office & 2.5 bathrooms. Beautiful engineered hardwood floors will be installed throughout the main living spaces. The living room features a gorgeous cathedral ceiling with a floor-to-ceiling gas fireplace that makes for a beautiful centerpiece. You won't be disappointed with this truly gorgeous and open living room. The modern style kitchen features black cabinetry w/ soft close doors & drawers, natural gas stove w/ a chase hood above it, stainless steel appliances, quartz countertops & a quartz island. Off the kitchen you will find a butler's pantry w/ lots of additional counter & cabinet space - great for storage. The pantry will also be equipped w/ outlets for any of your needs. Conveniently located off the main hallway, you will find a half bath. The spacious master suite features cathedral ceilings & an accent wall, giving it a high-end and open feel. You'll never run out of space with the walk-in master closet with custom built wood shelving. The master bathroom has a walk-in shower, dual sinks and a stand alone modern tub with a big window allowing an abundance of natural light. The laundry room is located right before the master bedroom & includes a sink and tile flooring.
Closed
Price Unknown
1822 E Cobblestone Drive, Ozark, MO 65721
4beds
2,584sqft
Single Family Residence
Built in 2025
10,454 Square Feet Lot
$599,500 Zestimate®
$--/sqft
$2,803 Estimated rent
Home value
$599,500
$546,000 - $659,000
$2,803/mo
Zestimate® history
Owner options
List your home for rent
$2,803/mo
Rent Zestimate®
Find your next renter with Zillow Rental Manager. Plus, with online applications, you can quickly screen prospective tenants – for free.
$2,803/mo
Rent Zestimate®
Refinance and save
$300/mo
Est. payment
Refinancing to a lower rate could help reduce your monthly payments and save thousands over the life of the loan.
$300/mo
Est. payment
Explore your selling options
Work with a Zillow partner agent
Leverage their expertise and Zillow's premium Showcase listings to get your home seen by more buyers.
Get startedList with your own agent
Get your home in front of millions of buyers by listing it on Zillow.
Learn how to do itSell it yourself
Take full control of how buyers see your home on Zillow by listing For Sale by Owner (FSBO).
List your homeWhat's special
Modern tudor homeSpacious homeSpacious master suiteStand alone modern tubModern style kitchenStainless steel appliancesWalk-in master closet
Zillow last checked:
Listing updated:
Listed by:
Paulina Najbar 573-855-1888,
Keller Williams,
Austin Pekarek 417-293-9678,
Keller Williams
Bought with:
Austin Thomas McCanless, 2022007384
Keller Williams
Source: SOMOMLS as distributed by MLS GRID,MLS#: 60293609
Facts & features
Interior
Bedrooms & bathrooms
- Bedrooms: 4
- Bathrooms: 3
- Full bathrooms: 2
- 1/2 bathrooms: 1
Rooms
- Room types: Master Bedroom, Pantry, Office
Heating
- Forced Air, Natural Gas
Cooling
- Central Air
Appliances
- Laundry: Main Level, Laundry Room, W/D Hookup
Features
- Walk-in Shower, Soaking Tub, Granite Counters, Walk-In Closet(s)
- Flooring: Engineered Hardwood
- Windows: Double Pane Windows
- Has basement: No
- Attic: Permanent Stairs
- Has fireplace: Yes
- Fireplace features: Living Room, Gas
Interior area
- Total structure area: 3,084
- Total interior livable area: 2,584 sqft
- Finished area above ground: 2,584
- Finished area below ground: 0
Property
Parking
- Total spaces: 3
- Parking features: Driveway
- Attached garage spaces: 3
- Has uncovered spaces: Yes
Features
- Levels: Two
- Stories: 2
- Patio & porch: Covered
- Exterior features: Rain Gutters
- Pool features: Community
Lot
- Size: 10,454 Square Feet
- Features: Level, Paved
Details
- Parcel number: 1101.0100.30030030.00
Construction
Type & style
- Home type: SingleFamily
- Architectural style: Traditional,Ranch
- Property subtype: Single Family Residence
Materials
- HardiPlank Type, Stone, Brick
- Foundation: Crawl Space
- Roof: Composition
Condition
- New construction: Yes
- Year built: 2025
Utilities & green energy
- Sewer: Public Sewer
- Water: Public
Green energy
- Energy efficient items: Appliances
Community & HOA
Community
- Subdivision: North Town Park
HOA
- Services included: Common Area Maintenance, Pool, Basketball Court, Other, Tennis Court(s), Gated Entry
- HOA fee: $300 annually
Location
- Region: Ozark
Financial & listing details
- Tax assessed value: $573,800
- Annual tax amount: $772
- Date on market: 5/2/2025
- Listing terms: Cash,VA Loan,FHA,Conventional
- Road surface type: Asphalt, Concrete
Price history
| Date | Event | Price |
|---|---|---|
| 8/15/2025 | Sold | -- |
Source:  SOMOMLS as distributed by MLS GRID #60293609 Report a problem SOMOMLS as distributed by MLS GRID #60293609 Report a problem | ||
| 7/24/2025 | Pending sale | $589,900$228/sqft |
Source: SOMOMLS as distributed by MLS GRID #60293609 Report a problem | ||
| 5/29/2025 | Price change | $589,900-1.7%$228/sqft |
Source: SOMOMLS as distributed by MLS GRID #60293609 Report a problem | ||
| 5/2/2025 | Listed for sale | $599,900+566.6%$232/sqft |
Source: SOMOMLS as distributed by MLS GRID #60293609 Report a problem | ||
| 8/28/2024 | Sold | -- |
Source: SOMOMLS as distributed by MLS GRID #60275617 Report a problem | ||
| 8/20/2024 | Pending sale | $90,000$35/sqft |
Source: SOMOMLS as distributed by MLS GRID #60275617 Report a problem | ||
| 8/16/2024 | Listed for sale | $90,000$35/sqft |
Source: SOMOMLS as distributed by MLS GRID #60275617 Report a problem | ||
Public tax history
| Year | Property taxes | Tax assessment |
|---|---|---|
| 2025 | $764 -1.1% | $109,020 +782.8% |
| 2024 | $773 | $12,350 |
| 2023 | -- | $12,350 |
Find assessor info on the county website
Neighborhood: 65721
Nearby homes
- $544,3004 bd1 ba2.3k sqft1810 E Cobblestone Dr, Ozark, MO 65721Off Market
- $--4 bd3 ba3.1k sqft1834 E Cobblestone Dr, Ozark, MO 65721Sold
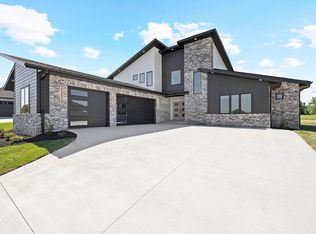
- $--10,454.4 Square Feet1810 E Cobblestone Dr LOT 25, Ozark, MO 65721Sold

- $--10,454.4 Square Feet1822 E Cobblestone Dr LOT 24, Ozark, MO 65721Sold
- $--4 bd3 ba2.5k sqft1798 E Cobblestone Dr, Ozark, MO 65721Sold
- $--5 bd4 ba3.9k sqft1837 E Cobblestone Dr, Ozark, MO 65721Sold
- $650,0004 bd3 ba2.6k sqft1834 E Skyline Ave, Ozark, MO 65721Pending
- $675,0004 bd4 ba2.9k sqft1848 E Skyline Ave, Ozark, MO 65721New Construction
Nearby schools
GreatSchools rating
- 7/10North Elementary SchoolGrades: K-4Distance: 1.9 mi
- 8/10Ozark Jr. High SchoolGrades: 7-8Distance: 3.2 mi
- 8/10Ozark High SchoolGrades: 9-12Distance: 3 mi
Schools provided by the listing agent
- Elementary: OZ North
- Middle: Ozark
- High: Ozark
Source: SOMOMLS as distributed by MLS GRID. This data may not be complete. We recommend contacting the local school district to confirm school assignments for this home.
Sell for more on Zillow
Get a Zillow Showcase℠ listing at no additional cost and you could sell for .
$599,500
2% more
+$11,990
With Zillow Showcase(estimated)
$611,490
- Missouri
- Christian County
- Ozark
- 65721
- 1822 E Cobblestone Drive
Nearby cities
Nearby zip codes
Other Ozark Topics
