Skip main navigation
Sold for $289,000
  • $289,000

    1822 E Lombard St, Baltimore, MD 21231

    3beds
    1,830sqft
    Townhouse
    Built in 1900
    1,246 Square Feet Lot
    $289,000 Zestimate®
    $158/sqft
    $2,122 Estimated rent

    Home value

    $289,000

    $263,000 - $318,000

    $2,122/mo

    Zestimate® history
    Loading
    Loading...

    Owner options

    List your home for rent

    $2,122/mo

    Rent Zestimate®

    Find your next renter with Zillow Rental Manager. Plus, with online applications, you can quickly screen prospective tenants – for free.

    Learn more

    $2,122/mo

    Rent Zestimate®

    Refinance and save

    $1,907/mo

    Est. payment

    Refinancing to a lower rate could help reduce your monthly payments and save thousands over the life of the loan.

    See today's rates

    $1,907/mo

    Est. payment

    Explore your selling options

    Work with a Zillow partner agent

    Leverage their expertise and Zillow's premium Showcase listings to get your home seen by more buyers.

    Get started

    List with your own agent

    Get your home in front of millions of buyers by listing it on Zillow.

    Learn how to do it

    Sell it yourself

    Take full control of how buyers see your home on Zillow by listing For Sale by Owner (FSBO).

    List your home

    What's special

    Powder roomNew kitchen installedGate to walkable alleyBonus roomGenerous outdoor spaceLaundry areaNew quartz countertops
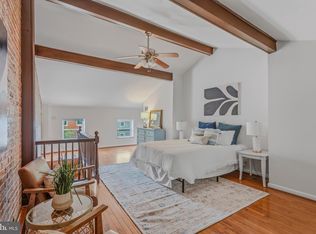
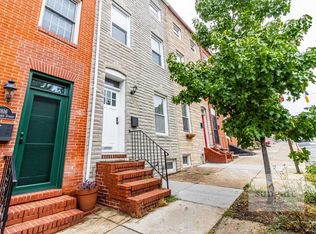

    Situated a few blocks west of Patterson Park and north of Fells Point, this home is conveniently located with easy walkability. We took time off to make big improvements to the home some of which are entire home was freshly painted, new carpeting was added, and new Kitchen installed. Kitchen has new navy blue & white Shaker cabinetry and new Quartz countertops. There is a Pantry and table space as well. Main level entry leads to hardwood flooring in the Living Room and Dining Room. There is a Laundry area and Powder room also. Upper Level has a full bathroom, 2nd and 3rd Bedroom with new carpeting. Stairs on that level lead to 3rd story with the Primary Bedroom and Bonus room which also has new carpeting. Bonus room can be used in multiple ways including Dressing Room, Office, Fitness Room, Family room, or 4th Bedroom. This level is flexible and can be imagined and used as needed. The door leading from the Kitchen takes you to the covered screened porch that with some sweat equity can be made into a great outdoor space. There is a backyard, gardens, and gate to walkable alley too which is great for city living. There is a Basement/Cellar accessed from front which has tall ceilings and is rather large which can be used for storage too. Prime location, flexible floorpan, great improvements, generous outdoor space.....Make this yours!

    Zillow last checked:

    Listing updated:

    Listed by:

    Effy Lamp 410-456-6286,

    Cummings & Co. Realtors,

    Listing Team: The Effy Group

    Bought with:

    Andy Jang

    Corner House Realty

    Source: Bright MLS,MLS#: MDBA2174916MLS Logo

    Facts & features

    Interior

    Bedrooms & bathrooms
    • Bedrooms: 3
    • Bathrooms: 2
    • Full bathrooms: 1
    • 1/2 bathrooms: 1
    • Main level bathrooms: 1
    Rooms
    • Room types: Living Room, Dining Room, Primary Bedroom, Bedroom 2, Bedroom 3, Kitchen, Storage Room, Bathroom 1, Bonus Room, Half Bath
    Primary bedroom
    • Features: Flooring - Carpet
    • Level: Upper
    Bedroom 2
    • Features: Flooring - Carpet
    • Level: Upper
    Bedroom 3
    • Features: Flooring - Carpet
    • Level: Upper
    Bathroom 1
    • Features: Bathroom - Tub Shower, Flooring - Ceramic Tile, Built-in Features
    • Level: Upper
    Bonus room
    • Features: Flooring - Carpet
    • Level: Upper
    Dining room
    • Features: Flooring - HardWood
    • Level: Main
    Half bath
    • Level: Main
    Kitchen
    • Features: Flooring - Ceramic Tile, Kitchen - Gas Cooking, Eat-in Kitchen
    • Level: Main
    Living room
    • Features: Flooring - HardWood
    • Level: Main
    Storage room
    • Features: Flooring - Concrete
    • Level: Lower
    Heating
    • Radiator, Natural Gas
    Cooling
    • Central Air, Electric
    Appliances
    • Included: Washer/Dryer Stacked, Water Heater, Refrigerator, Oven/Range - Gas, Gas Water Heater
    • Laundry: Has Laundry, Main Level
    Features
    • Dining Area, Floor Plan - Traditional, Formal/Separate Dining Room, Eat-in Kitchen, Kitchen - Table Space, Bathroom - Tub Shower, Built-in Features, Kitchen - Galley, Pantry
    • Flooring: Hardwood, Carpet, Ceramic Tile, Wood
    • Has basement: No
    • Has fireplace: No
    Interior area
    • Total structure area: 2,470
    • Total interior livable area: 1,830 sqft
    • Finished area above ground: 1,830
    • Finished area below ground: 0

    Property

    Parking
    • Parking features: On Street
    • Has uncovered spaces: Yes
    Accessibility
    • Accessibility features: None
    Features
    • Levels: Two
    • Stories: 2
    • Patio & porch: Enclosed, Patio, Screened, Porch
    • Exterior features: Sidewalks, Street Lights
    • Pool features: None
    • Fencing: Full
    • Has view: Yes
    • View description: City
    Lot
    • Size: 1,246 Square Feet
    • Features: Rear Yard, Urban
    Details
    • Additional structures: Above Grade, Below Grade
    • Parcel number: 0302031735 044
    • Zoning: R-8
    • Special conditions: Standard

    Construction

    Type & style
    • Home type: Townhouse
    • Architectural style: Federal
    • Property subtype: Townhouse
    Materials
    • Brick
    • Foundation: Block
    Condition
    • New construction: No
    • Year built: 1900

    Utilities & green energy

    • Sewer: Public Sewer
    • Water: Public

    Community & HOA

    Community
    • Subdivision: Upper Fells Point
    HOA
    • Has HOA: No
    Location
    • Region: Baltimore
    • Municipality: Baltimore City

    Financial & listing details

    • Price per square foot: $158/sqft
    • Tax assessed value: $248,400
    • Annual tax amount: $5,553
    • Date on market: 7/8/2025
    • Listing agreement: Exclusive Right To Sell
    • Ownership: Fee Simple

    Price history

    DateEventPrice
    5/22/2026Sold$289,000+3.7%$158/sqft
    Source: Bright MLS #MDBA2174916 Report a problem
    4/23/2026Pending sale$278,800$152/sqft
    Source: Bright MLS #MDBA2174916 Report a problem
    4/19/2026Listed for sale$278,800+3.3%$152/sqft
    Source: Bright MLS #MDBA2174916 Report a problem
    3/8/2026Listing removed$269,900$147/sqft
    Source: Bright MLS #MDBA2174916 Report a problem
    1/21/2026Price change$269,900-3.6%$147/sqft
    Source: Bright MLS #MDBA2174916 Report a problem
    10/29/2025Listed for sale$279,900$153/sqft
    Source: Bright MLS #MDBA2174916 Report a problem
    9/23/2025Listing removed$279,900$153/sqft
    Source: Bright MLS #MDBA2174916 Report a problem
    9/12/2025Contingent$279,900$153/sqft
    Source: Bright MLS #MDBA2174916 Report a problem
    8/9/2025Price change$279,900-6.4%$153/sqft
    Source: Bright MLS #MDBA2174916 Report a problem
    7/8/2025Listed for sale$299,000+228.6%$163/sqft
    Source: Bright MLS #MDBA2174916 Report a problem
    2/6/2023Listing removed--
    Source: Zillow Rentals Report a problem
    1/23/2023Listed for rent$1,600$1/sqft
    Source: Zillow Rentals Report a problem
    9/17/1991Sold$91,000$50/sqft
    Source: Agent Provided Report a problem

    Public tax history

    YearProperty taxesTax assessment
    2025-- $248,400 +5.6%
    2024$5,553 +5.9%$235,300 +5.9%
    2023$5,244 +0.1%$222,200
    2022$5,240 +0.1%$222,200 +0.2%
    2021$5,236 +0.1%$221,867 +0.1%
    2020$5,232 +0.5%$221,700
    2019$5,205 +0.5%$221,700 +1.1%
    2018$5,177 +0.5%$219,367 +0.5%
    2017$5,150 -11.2%$218,200
    2016$5,797 $218,200
    2015$5,797 $218,200 -4%
    2014$5,797 $227,200
    2013-- $227,200
    2012-- $227,200 -7.2%
    2011-- $244,730 +3.6%
    2010-- $236,230 +3.7%
    2009-- $227,730 +3.9%
    2008-- $219,230 +10.5%
    2007-- $198,380 +11.7%
    2006-- $177,530 +13.3%
    2005-- $156,680 +16.9%
    2004-- $134,006 +20.4%
    2003-- $111,333 +25.6%
    2002-- $88,660 +16.2%
    2001-- $76,332
    Find assessor info on the county website

    Neighborhood: Washington Hill

    Nearby schools

    GreatSchools rating
    Schools provided by the listing agent
    • District: Baltimore City Public Schools

    Source: Bright MLS. This data may not be complete. We recommend contacting the local school district to confirm school assignments for this home.

    Get a cash offer in 3 minutes
    Find out how much your home could sell for in as little as 3 minutes with a no-obligation cash offer.
    Estimated market value
    $289,000
    Get a cash offer in 3 minutes
    Find out how much your home could sell for in as little as 3 minutes with a no-obligation cash offer.
    Estimated market value
    $289,000