Skip main navigation
Under contract
  • $325,000

    1824 E Lombard St, Baltimore, MD 21231

    3beds
    1,700sqft
    : 
    Loading
    Get pre-qualified
    Townhouse
    Built in 1900
    1,306 Square Feet Lot
    $321,900 Zestimate®
    $191/sqft
    $-- HOA

    What's special

    Laundry room

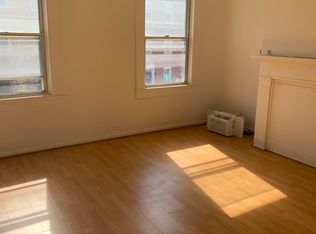
    Check out this townhome centrally located west of Patterson Park and north of Fells Point. This location allows for easy walkability to area restaurants and businesses. This home has had many updates and upgrades but retains historic charm with exposed brick and wood beams throughout the home. Main level has hardwood flooring in the open Living Room and Dining room area. Kitchen has wood cabinets, stainless appliances, and granite countertops. There is also a main level full bathroom and Laundry room. Heading upstairs to the 2nd level, you'll see the hardwoods carried throughout the hallway and bedrooms. There are two bedrooms and a 2nd full bath on this level. Another staircase takes you to the 3rd story Primary Bedroom suite that is spacious enough for a sitting room area. With its exposed beams and brick, this area creates a private retreat. The home has a fenced backyard with Patio and back alley access to the side street. Basement just upgrades and can be finished to create rooms or keep it for storage. Act quickly! This one won't last!!!
    16 days
    |
    447
    |
    46
    |

    Zillow last checked:

    Listing updated:

    Listed by:

    Effy Lamp 410-456-6286,

    Cummings & Co. Realtors 410-823-0033,

    Listing Team: The Effy Group

    Source: Bright MLS,MLS#: MDBA2221754MLS Logo

      Facts & features

      Interior

      Bedrooms & bathrooms
      • Bedrooms: 3
      • Bathrooms: 2
      • Full bathrooms: 2
      • Main level bathrooms: 1
      Rooms
      • Room types: Living Room, Dining Room, Bedroom 2, Bedroom 3, Kitchen, Bedroom 1, Laundry, Bathroom 1, Bathroom 2
      Bedroom 1
      • Features: Flooring - HardWood
      • Level: Upper
      Bedroom 2
      • Features: Flooring - HardWood
      • Level: Upper
      Bedroom 3
      • Features: Cathedral/Vaulted Ceiling, Flooring - HardWood
      • Level: Upper
      Bathroom 1
      • Features: Flooring - Ceramic Tile, Bathroom - Stall Shower
      • Level: Main
      Bathroom 2
      • Features: Flooring - Ceramic Tile, Bathroom - Tub Shower
      • Level: Upper
      Dining room
      • Features: Flooring - HardWood, Recessed Lighting
      • Level: Main
      Kitchen
      • Features: Flooring - Ceramic Tile, Granite Counters
      • Level: Main
      Laundry
      • Features: Flooring - Ceramic Tile
      • Level: Main
      Living room
      • Features: Flooring - HardWood, Recessed Lighting
      • Level: Main
      Heating
      • Radiator, Natural Gas
      Cooling
      • Central Air, Electric
      Appliances
      • Included: Microwave, Dishwasher, Dryer, Oven/Range - Gas, Refrigerator, Stainless Steel Appliance(s), Washer, Gas Water Heater
      • Laundry: Main Level, Laundry Room
      Features
      • Bathroom - Stall Shower, Bathroom - Tub Shower, Exposed Beams, Open Floorplan, Eat-in Kitchen, Kitchen - Table Space, Recessed Lighting, Upgraded Countertops, Ceiling Fan(s)
      • Flooring: Carpet, Ceramic Tile, Hardwood, Wood
      • Basement: Connecting Stairway,Concrete,Unfinished,Windows,Interior Entry,Space For Rooms,Sump Pump,Water Proofing System
      • Has fireplace: No
      Interior area
      • Total structure area: 1,700
      • Total interior livable area: 1,700 sqft
      • Finished area above ground: 1,700
      • Finished area below ground: 0

      Property

      Parking
      • Parking features: On Street
      • Has uncovered spaces: Yes
      Accessibility
      • Accessibility features: None
      Features
      • Levels: Three
      • Stories: 3
      • Patio & porch: Patio
      • Pool features: None
      • Fencing: Chain Link
      • Has view: Yes
      • View description: City
      Lot
      • Size: 1,306 Square Feet
      • Features: Rear Yard
      Details
      • Additional structures: Above Grade, Below Grade
      • Parcel number: 0302031735 043
      • Zoning: R-8
      • Special conditions: Standard

      Construction

      Type & style
      • Home type: Townhouse
      • Architectural style: Federal
      • Property subtype: Townhouse
      Materials
      • Brick
      • Foundation: Brick/Mortar, Concrete Perimeter
      Condition
      • Excellent,Very Good
      • New construction: No
      • Year built: 1900
      • Major remodel year: 2025

      Utilities & green energy

      • Sewer: Public Sewer
      • Water: Public

      Community & HOA

      Community
      • Subdivision: Upper Fells Point
      HOA
      • Has HOA: No
      Location
      • Region: Baltimore
      • Municipality: Baltimore City

      Financial & listing details

      • Price per square foot: $191/sqft
      • Tax assessed value: $254,000
      • Annual tax amount: $5,699
      • Date on market: 7/1/2026
      • Listing agreement: Exclusive Right To Sell
      • Ownership: Fee Simple

        Estimated market value

        $321,900

        $306,000 - $338,000

        $2,092/mo

        Price history

        DateEventPrice
        7/15/2026Contingent$325,000$191/sqft
        Source: Bright MLS #MDBA2221754 Report a problem
        7/1/2026Listed for sale$325,000-1.2%$191/sqft
        Source: Bright MLS #MDBA2221754 Report a problem
        6/25/2026Listing removed$328,800$193/sqft
        Source: Bright MLS #MDBA2208246 Report a problem
        5/11/2026Listed for sale$328,800+261.3%$193/sqft
        Source: Bright MLS #MDBA2208246 Report a problem
        9/17/1991Sold$91,000$54/sqft
        Source: Agent Provided Report a problem

        Public tax history

        YearProperty taxesTax assessment
        2025-- $241,500 +5.5%
        2024$5,404 +5.8%$229,000 +5.8%
        2023$5,109 +0.1%$216,500
        2022$5,105 +0.1%$216,500 +0.2%
        2021$5,102 +0.1%$216,167 +0.1%
        2020$5,098 +0.5%$216,000
        2019$5,072 +0.5%$216,000 +1%
        2018$5,046 +0.5%$213,800 +0.5%
        2017$5,020 -9.9%$212,700
        2016$5,571 $212,700
        2015$5,571 $212,700 -3.9%
        2014$5,571 $221,300
        2013-- $221,300
        2012-- $221,300 -5.9%
        2011-- $235,210 +7.1%
        2010-- $219,560 +7.7%
        2009-- $203,910 +8.3%
        2008-- $188,260 +9.8%
        2007-- $171,486 +10.8%
        2006-- $154,713 +12.2%
        2005-- $137,940 +15.1%
        2004-- $119,876 +17.7%
        2003-- $101,813 +21.6%
        2002-- $83,750 +13.3%
        2001-- $73,906
        Find assessor info on the county website

        Monthly payment

        Est. payment

        Payment breakdown

        Explore the cost of this home by adjusting the details. Changes won't be saved.
        All calculations are estimates and provided by Zillow, Inc. for informational purposes only. Actual amounts may vary.
        HOA fees may include property taxes on listings classified as Co-Ops. Contact the listing agent and/or owner for fee details.
        Mortgage interest rates are dependent on a number of factors, including credit score, down payment, and repayment length. Interest rate data provided by Zillow Group Marketplace, Inc. as of 1/1/1970 from various mortgage lenders with which we have lead or other similar arrangements; the Estimated Payment is an average of those rates.
        See how much you could borrow to make a competitive offer.

        Climate risks

        Neighborhood: Washington Hill

        Getting around

        94 / 100
        Walker's Paradise
        85 / 100
        Excellent Transit
        70 / 100
        Very Bikeable

        Nearby schools

        GreatSchools rating
        Schools provided by the listing agent
        • District: Baltimore City Public Schools

        Source: Bright MLS. This data may not be complete. We recommend contacting the local school district to confirm school assignments for this home.

        A local agent can set up tours, give advice and negotiate with sellers.

        Browse local experts

        Similar homes