This home is currently listed as a delayed showing. Under no circumstances will any showings be allowed until Saturday, March 21st, at 8 am. The Sellers will not review or accept any proposed Purchase Agreements/Offers until after 7 pm on Tuesday March 24th.
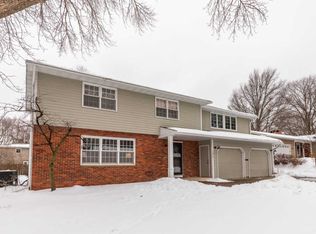
Get ready to fall in love with this 4 bedroom, 3 bath home the moment you walk through the front door with nearly 2,500 tastefully finished sq ft. It's the ideal open layout for practical daily living & easy entertaining with its remodeled kitchen including the center island plus gorgeous quartz countertops, stainless steel appliances & soft close knotty alder cabinets with pull out shelves. The sunroom may end up being your favorite reading or morning coffee spot in this home or possibly the backyard 20'x20' wood deck as you spend your evenings relaxing in the hot tub. There is also a concrete patio as well as a paver patio. The bathrooms have also been beautifully remodeled & the laundry is just a few steps down from the kitchen nestled in the huge bonus room with built-ins where the current owner uses it as a sitting area, fitness room & mudroom. New vinyl siding, gutters & soffits in 2014. Windows updated in 2008 to energy efficient & updated electric fireplace. Pella windows installed in sunroom in 2020 & roof replaced on house & shed in 2018. New water heater 2021, new electrical panel in 2026, new driveway in 2024 & new vinyl siding on shed in 2024. The primary suite easily accommodates a king size bed & provides a walk-in closet plus its own bathroom. The hardwood floors are peering & stunning. The lowest level is perfect for movie night or game day including a bar. The spacious garage is 714 sq ft. Short walk to Homewood Golf Course. You must tour this home in person.
Sold for $400,000
$400,000
1822 Maxwell Ave, Ames, IA 50010
4beds
1,958sqft
Single Family Residence, Residential
Built in 1963
10,018 Square Feet Lot
$402,800 Zestimate®
$204/sqft
$2,162 Estimated rent
Home value
$402,800
$354,000 - $455,000
$2,162/mo
Zestimate® history
Owner options
List your home for rent
$2,162/mo
Rent Zestimate®
Find your next renter with Zillow Rental Manager. Plus, with online applications, you can quickly screen prospective tenants – for free.
$2,162/mo
Rent Zestimate®
Refinance and save
$2,627/mo
Est. payment
Refinancing to a lower rate could help reduce your monthly payments and save thousands over the life of the loan.
$2,627/mo
Est. payment
Explore your selling options
Work with a Zillow partner agent
Leverage their expertise and Zillow's premium Showcase listings to get your home seen by more buyers.
Get startedList with your own agent
Get your home in front of millions of buyers by listing it on Zillow.
Learn how to do itSell it yourself
Take full control of how buyers see your home on Zillow by listing For Sale by Owner (FSBO).
List your homeWhat's special
Hot tubRemodeled kitchenCenter islandGorgeous quartz countertopsPaver patioStainless steel appliancesUpdated electric fireplace
Zillow last checked:
Listing updated:
Listed by:
Gale & Ryan Gehling 515-233-9100,
Keller Williams Ames
Bought with:
NON- MEMBER
CENTRAL IOWA BOARD OF REALTORS
Source: CIBR,MLS#: 69628
Facts & features
Interior
Bedrooms & bathrooms
- Bedrooms: 4
- Bathrooms: 3
- Full bathrooms: 2
- 3/4 bathrooms: 1
Primary bedroom
- Level: Upper
Primary bedroom
- Level: Upper
Bedroom 2
- Level: Upper
Bedroom 3
- Level: Upper
Bedroom 4
- Level: Upper
Other
- Level: Upper
Full bathroom
- Level: Main
Dining room
- Level: Main
Family room
- Level: Basement
Kitchen
- Level: Main
Laundry
- Level: Main
Living room
- Level: Main
Rec room
- Level: Main
Sunroom
- Level: Main
Utility room
- Level: Basement
Heating
- Forced Air, Natural Gas
Cooling
- Central Air
Appliances
- Included: Dishwasher, Disposal, Dryer, Microwave, Range, Refrigerator, Washer
- Laundry: Main Level
Features
- Ceiling Fan(s)
- Flooring: Luxury Vinyl, Hardwood, Carpet
- Windows: Window Treatments
- Basement: Partial,Sump Pump
- Has fireplace: Yes
- Fireplace features: Electric, Gas
Interior area
- Total structure area: 1,958
- Total interior livable area: 1,958 sqft
- Finished area above ground: 1,174
- Finished area below ground: 477
Property
Parking
- Parking features: Garage
- Has garage: Yes
Features
- Patio & porch: Patio
- Has spa: Yes
- Fencing: Fenced
Lot
- Size: 10,018 Square Feet
- Features: Level
Details
- Parcel number: 0535401110
- Zoning: Residential
- Special conditions: Standard
Construction
Type & style
- Home type: SingleFamily
- Property subtype: Single Family Residence, Residential
Materials
- Stone
- Foundation: Block, Tile
Condition
- Year built: 1963
Details
- Builder name: DS 3/21/26
Utilities & green energy
- Sewer: Public Sewer
- Water: Public
Community & HOA
HOA
- Has HOA: No
Location
- Region: Ames
Financial & listing details
- Price per square foot: $204/sqft
- Tax assessed value: $378,400
- Annual tax amount: $4,670
- Date on market: 3/17/2026
- Road surface type: Hard Surface
Price history
| Date | Event | Price |
|---|---|---|
| 5/11/2026 | Sold | $400,000+2.8%$204/sqft |
Source:  CIBR #69628 Report a problem CIBR #69628 Report a problem | ||
| 3/17/2026 | Listed for sale | $389,000$199/sqft |
Source: CIBR #69628 Report a problem | ||
Public tax history
| Year | Property taxes | Tax assessment |
|---|---|---|
| 2025 | $4,670 +2.2% | $378,400 +13.9% |
| 2024 | $4,570 +30.4% | $332,200 |
| 2023 | $3,504 +1.3% | $332,200 +52.9% |
| 2022 | $3,460 +1.2% | $217,200 |
| 2021 | $3,418 -2.9% | $217,200 +7% |
| 2020 | $3,519 -3.3% | $202,900 |
| 2019 | $3,640 +10.4% | $202,900 |
| 2018 | $3,298 +4.9% | $202,900 |
| 2017 | $3,144 +2.4% | $202,900 +10.8% |
| 2016 | $3,070 | $183,100 |
| 2015 | $3,070 +14.6% | $183,100 +7% |
| 2014 | $2,680 | $171,200 +5.9% |
| 2013 | -- | $161,700 |
| 2012 | -- | $161,700 |
| 2011 | $2,436 +2.6% | -- |
| 2010 | $2,374 +6.7% | -- |
| 2009 | $2,224 +3.2% | -- |
| 2008 | $2,154 -0.1% | -- |
| 2007 | $2,156 -2% | -- |
| 2006 | $2,200 +1.2% | -- |
| 2005 | $2,174 +0.1% | -- |
| 2004 | $2,172 +0.7% | $154,500 |
| 2003 | $2,156 -8.1% | -- |
| 2002 | $2,347 +8% | $76,055 +5.8% |
| 2001 | $2,174 | $71,907 |
Find assessor info on the county website
Neighborhood: 50010
Nearby homes
- $289,3004 bd2 ba1.2k sqft1816 Maxwell Ave, Ames, IA 50010Off Market
- $288,9003 bd2 ba1.3k sqft1830 Maxwell Ave, Ames, IA 50010Off Market
- $426,1004 bd3 ba2.6k sqft1917 Paulson Dr, Ames, IA 50010Off Market
- $358,1004 bd3 ba2k sqft1909 Paulson Dr, Ames, IA 50010Off Market

- $363,7003 bd3 ba1.4k sqft1923 Paulson Dr, Ames, IA 50010Off Market
- $271,0004 bd2 ba1k sqft1810 Maxwell Ave, Ames, IA 50010Off Market
- $272,4003 bd1 ba1.1k sqft1904 Maxwell Ave, Ames, IA 50010Off Market
- $290,0004 bd2 ba1.7k sqft1821 Maxwell Ave, Ames, IA 50010For Sale By Owner
Nearby schools
GreatSchools rating
- 8/10Meeker Elementary SchoolGrades: K-5Distance: 0.3 mi
- 6/10Ames Middle SchoolGrades: 6-8Distance: 3.8 mi
- 7/10Ames High SchoolGrades: 9-12Distance: 1.3 mi


Get pre-qualified for a loan
At Zillow Home Loans, we can pre-qualify you in as little as 5 minutes with no impact to your credit score.An equal housing lender. NMLS #10287.
Sell for more on Zillow
Get a Zillow Showcase℠ listing at no additional cost and you could sell for .
$402,800
2% more
+$8,056
With Zillow Showcase(estimated)
$410,856
- Iowa
- Story County
- Ames
- 50010
- 1822 Maxwell Ave
Nearby cities
Nearby neighborhoods
Nearby zip codes
Other Ames Topics
