Peaceful & PRIVATE pondside living in a 55+ community! Welcome home to this beautifully maintained, move-in-ready townhome nestled in a quiet 55+ community. This 3-bedroom, 3-bathroom home offers comfortable living with pond views right out back. Enjoy morning coffee or evening sunsets from the spacious covered composite deck overlooking the pond and fountain - a perfect spot to relax and unwind. Inside, you'll find a well-kept home with large closets offering plenty of storage, along with all appliances included for added convenience. The property also features a two car garage and welcoming front patio. All exterior maintenance will be taken care of by the HOA. Easy living!! Don't miss your opportunity.
All information obtained from seller and public record.
Pending
$299,000
1822 McKay Dr, Knoxville, IA 50138
3beds
1,232sqft
Townhouse, Condominium
Built in 2009
0.29 Acres Lot
$-- Zestimate®
$243/sqft
$300/mo HOA
What's special
Well-kept homeWelcoming front patioAll appliances includedTwo car garage
- 5 days
- 62
- 1
Likely to sell faster than
Zillow last checked:
Listing updated:
Listed by:
Alex Larson (641)891-5900,
RE/MAX Precision
Source: DMMLS,MLS#: 747886 Originating MLS: Des Moines Area Association of REALTORS
Originating MLS: Des Moines Area Association of REALTORSFacts & features
Interior
Bedrooms & bathrooms
- Bedrooms: 3
- Bathrooms: 3
- Full bathrooms: 1
- 3/4 bathrooms: 2
- Main level bedrooms: 2
Heating
- Forced Air, Gas, Natural Gas
Cooling
- Central Air
Appliances
- Included: Dryer, Dishwasher, Microwave, Refrigerator, Stove, Washer
Features
- Eat-in Kitchen
- Basement: Finished
- Number of fireplaces: 1
Interior area
- Total structure area: 1,232
- Total interior livable area: 1,232 sqft
- Finished area below ground: 37
Property
Parking
- Total spaces: 2
- Parking features: Attached, Garage, Two Car Garage
- Attached garage spaces: 2
Features
- Levels: Two
- Stories: 2
Lot
- Size: 0.29 Acres
- Features: Cul-De-Sac
Details
- Parcel number: 1070322005
- Zoning: R
Construction
Type & style
- Home type: Townhouse
- Architectural style: Bi-Level
- Property subtype: Townhouse, Condominium
- Attached to another structure: Yes
Materials
- Brick, Vinyl Siding
- Roof: Asphalt,Shingle
Condition
- Resale
- New construction: No
- Year built: 2009
Utilities & green energy
- Sewer: Public Sewer
- Water: Public
Community & HOA
Community
- Senior community: Yes
HOA
- Has HOA: Yes
- Services included: Maintenance Grounds, Maintenance Structure, Snow Removal
- HOA fee: $300 monthly
- HOA name: Fountain View HOA
- Second HOA name: Park Lane Development
Location
- Region: Knoxville
Financial & listing details
- Price per square foot: $243/sqft
- Tax assessed value: $261,170
- Annual tax amount: $4,488
- Date on market: 8/25/2026
- Cumulative days on market: 6 days
- Listing terms: Cash,Conventional,FHA,USDA Loan,VA Loan
Estimated market value
Not available
Estimated sales range
Not available
Not available
Price history
| Date | Event | Price |
|---|---|---|
| 8/27/2026 | Pending sale | $299,000$243/sqft |
Source:  DMMLS #747886 Report a problem DMMLS #747886 Report a problem | ||
| 8/25/2026 | Listed for sale | $299,000+82.3%$243/sqft |
Source: DMMLS #747886 Report a problem | ||
| 4/13/2012 | Sold | $164,000$133/sqft |
Source: Public Record Report a problem | ||
Public tax history
| Year | Property taxes | Tax assessment |
|---|---|---|
| 2025 | $4,258 -0.6% | $261,170 +9.3% |
| 2024 | $4,282 -6.1% | $238,980 |
| 2023 | $4,560 -7.5% | $238,980 +15.2% |
| 2022 | $4,930 +10.3% | $207,430 -9.7% |
| 2021 | $4,470 +1.8% | $229,630 +19% |
| 2020 | $4,392 +12.3% | $192,900 |
| 2019 | $3,912 +5.7% | $192,900 +14.2% |
| 2018 | $3,700 -0.3% | $168,870 |
| 2017 | $3,712 +2.8% | $168,870 |
| 2016 | $3,612 | $168,870 +8.5% |
| 2015 | $3,612 +8.9% | $155,620 |
| 2014 | $3,318 +3.1% | $155,620 |
| 2013 | $3,218 -6% | -- |
| 2012 | $3,424 | -- |
Find assessor info on the county website
Monthly payment
Est. payment
Payment breakdown
Explore the cost of this home by adjusting the details. Changes won't be saved.Climate risks
Neighborhood: 50138
Nearby schools
Schools provided by the listing agent
- District: Knoxville
Source: DMMLS. This data may not be complete. We recommend contacting the local school district to confirm school assignments for this home.
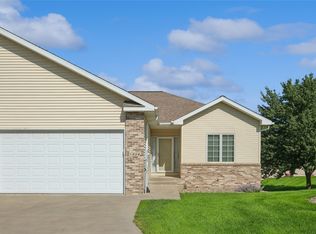

Similar homes
- $315,0003 bd3 ba1.1k sqft1406 W Jackson St, Knoxville, IA 50138For Sale
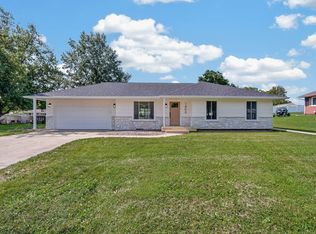 MLS ID #746434, Alex Larson, RE/MAX Precision. DMMLS
 - $249,0004 bd2 ba1.4k sqft514 W Montgomery St, Knoxville, IA 50138For Sale
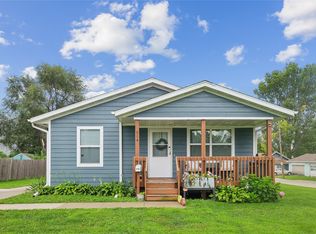 MLS ID #747024, Trace Embray, Premier Land and Home. DMMLS
 - $360,0003 bd3 ba1.3k sqft2610 Forest Dr, Knoxville, IA 50138For Sale
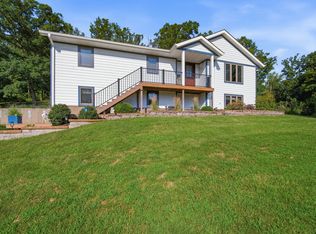 MLS ID #733123, Alex Larson, RE/MAX Precision. DMMLS
 - $279,0003 bd2 ba1.4k sqft414 E Robinson St, Knoxville, IA 50138For Sale
 MLS ID #744501, Rachelle Ruepke, Sage Creek Realty, LLC. DMMLS
