This beautifully designed 4 bedroom, 3.5-bathroom home is nestled in the highly sought-after Melrose Heights community, offering modern elegance, energy efficiency, and a prime location just steps from Vista Sports Park. Whether you're looking for a spacious family home or a stylish entertainer's retreat, this property has it all. Step inside to experience an open-concept layout filled with natural light, high ceilings, and premium finishes. The expansive great room seamlessly connects to the gourmet kitchen, which features: Quartz countertops. Premium Samsung Smart stainless steel appliances. Contemporary LED lighting. A spacious center island, perfect for entertaining. The primary suite is a private oasis, complete with a spa-inspired bathroom, matte-finish cultured marble countertops, a walk-in shower, and a spacious closet. Three additional bedrooms provide plenty of flexibility for a home office, guest space, or a personal gym. Energy Efficiency & Smart Upgrades - this smart energy-efficient home is equipped with: Paid-off solar panels for sustainability and cost savings. EERO WiFi boosters for seamless connectivity. Honeywell WiFi-programmable thermostat for climate control. EV charger in the attached two-car garage for electric vehicle owners. A Prime Location. Steps from Vista Sports Park Outdoor enthusiasts will love that Vista Sports Park is just a short walk away. With state-of-the-art sports fields, walking trails, and open recreational spaces, this park is the perfect place for weekend games, workouts, or family outings. A Vibrant Community & Coastal Lifestyle. Living in Melrose Heights means having access to: Resort-style amenities including a sparkling community pool, parks, and a tot lot. Easy access to local shopping, dining, and entertainment. Minutes to Oceansides beautiful beaches, the iconic pier, farmers markets, and seasonal community events. This modern, energy-efficient home in an unbeatable location!
Sold for $825,000
Listed by: LPT Realty • Jake Smoke • Contact: Jake@TeamSmoke.us
Bought with: PACIFIC REAL ESTATE GROUP
$825,000
1822 Mesquite Way, Oceanside, CA 92056
4beds
1,930sqft
Townhouse
Built in 2022
-- sqft lot
$814,800 Zestimate®
$427/sqft
$4,510 Estimated rent
Home value
$814,800
$741,000 - $888,000
$4,510/mo
Zestimate® history
Owner options
List your home for rent
$4,510/mo
Rent Zestimate®
Find your next renter with Zillow Rental Manager. Plus, with online applications, you can quickly screen prospective tenants – for free.
$4,510/mo
Rent Zestimate®
Refinance and save
$5,984/mo
Est. payment
Refinancing to a lower rate could help reduce your monthly payments and save thousands over the life of the loan.
$5,984/mo
Est. payment
Explore your selling options
Work with a Zillow partner agent
Leverage their expertise and Zillow's premium Showcase listings to get your home seen by more buyers.
Get startedList with your own agent
Get your home in front of millions of buyers by listing it on Zillow.
Learn how to do itSell it yourself
Take full control of how buyers see your home on Zillow by listing For Sale by Owner (FSBO).
List your homeWhat's special
Gourmet kitchenContemporary led lightingPremium finishesOpen-concept layoutSpa-inspired bathroomNatural lightPrimary suite
Zillow last checked:
Listing updated:
Listed by:
Jake Smoke DRE #02044023 Jake@TeamSmoke.us,
LPT Realty
Bought with:
MICHAEL JREIJE, DRE #01330566
PACIFIC REAL ESTATE GROUP
Source: CRMLS,MLS#: NDP2501871 Originating MLS: California Regional MLS (North San Diego County & Pacific Southwest AORs)
Originating MLS: California Regional MLS (North San Diego County & Pacific Southwest AORs)Facts & features
Interior
Bedrooms & bathrooms
- Bedrooms: 4
- Bathrooms: 4
- Full bathrooms: 3
- 1/2 bathrooms: 1
- Main level bathrooms: 1
- Main level bedrooms: 1
Rooms
- Room types: Bedroom, Family Room, Kitchen
Bedroom
- Features: Bedroom on Main Level
Bathroom
- Features: Bathroom Exhaust Fan, Bathtub, Dual Sinks, Quartz Counters, Separate Shower, Tub Shower, Walk-In Shower
Kitchen
- Features: Quartz Counters
Heating
- Central, Forced Air
Cooling
- Central Air, ENERGY STAR Qualified Equipment, High Efficiency
Appliances
- Included: Dishwasher, ENERGY STAR Qualified Water Heater, Gas Cooking, Gas Cooktop, Disposal, Gas Oven, High Efficiency Water Heater, Ice Maker, Refrigerator, Tankless Water Heater, Vented Exhaust Fan, Water Heater
- Laundry: Laundry Closet
Features
- Breakfast Bar, Eat-in Kitchen, Open Floorplan, Storage, Wired for Data, Bedroom on Main Level, Instant Hot Water
- Flooring: Laminate, Tile, Vinyl
- Windows: Double Pane Windows, ENERGY STAR Qualified Windows, Screens
- Has fireplace: No
- Fireplace features: None
- Common walls with other units/homes: 2+ Common Walls
Interior area
- Total interior livable area: 1,930 sqft
Property
Parking
- Total spaces: 2
- Parking features: Concrete, Direct Access, Garage, Guest, Off Site, On Site, Public, On Street
- Attached garage spaces: 2
Accessibility
- Accessibility features: Parking
Features
- Levels: Three Or More
- Stories: 3
- Entry location: Front Door
- Patio & porch: Covered, Deck, Balcony
- Exterior features: Balcony, Rain Gutters
- Pool features: Community, Fenced, Heated Passively, In Ground, Private, Association
- Has spa: Yes
- Spa features: Association, Heated, In Ground, Private
- Has view: Yes
- View description: Park/Greenbelt, Hills, Neighborhood, Valley
- Park: Melrose Heights Community
Details
- Parcel number: 1610303346
- Zoning: R-1:SINGLE FAM-RES
- Special conditions: Standard
- Horse amenities: Riding Trail
Construction
Type & style
- Home type: Townhouse
- Property subtype: Townhouse
- Attached to another structure: Yes
Materials
- Stucco
- Foundation: Concrete Perimeter
Condition
- Updated/Remodeled,Turnkey
- New construction: No
- Year built: 2022
Utilities & green energy
- Electric: 220 Volts Other, Photovoltaics on Grid, See Remarks
- Sewer: Public Sewer
- Utilities for property: Cable Available, Electricity Connected, See Remarks
Green energy
- Energy efficient items: Water Heater
Community & HOA
Community
- Features: Curbs, Dog Park, Foothills, Gutter(s), Hiking, Horse Trails, Lake, Park, Street Lights, Sidewalks, Valley, Pool
- Security: Carbon Monoxide Detector(s), Fire Detection System, Firewall(s), Fire Sprinkler System, Key Card Entry, Smoke Detector(s)
HOA
- Has HOA: Yes
- Amenities included: Maintenance Grounds, Management, Barbecue, Playground, Pool, Spa/Hot Tub, Trash
- HOA fee: $380 monthly
- HOA name: Seabreeze Association
- HOA phone: 800-428-5588
Location
- Region: Oceanside
Financial & listing details
- Price per square foot: $427/sqft
- Tax assessed value: $841,500
- Date on market: 2/27/2025
- Listing terms: Cash to New Loan,Conventional,FHA,VA Loan
- Inclusions: Paid off Solar, Water Softener System, Installed Ceiling wiring for fans & lights
- Road surface type: Paved
Price history
| Date | Event | Price |
|---|---|---|
| 4/7/2025 | Sold | $825,000$427/sqft |
Source:  CRMLS #NDP2501871 Report a problem CRMLS #NDP2501871 Report a problem | ||
| 3/14/2025 | Pending sale | $825,000$427/sqft |
Source: CRMLS #NDP2501871 Report a problem | ||
| 2/28/2025 | Listed for sale | $825,000$427/sqft |
Source: CRMLS #NDP2501871 Report a problem | ||
Public tax history
| Year | Property taxes | Tax assessment |
|---|---|---|
| 2026 | -- | $841,500 +7.7% |
| 2025 | $8,860 +6% | $781,214 +2% |
| 2024 | $8,355 +2.5% | $765,897 +2% |
| 2023 | $8,154 | $750,880 |
Find assessor info on the county website
Neighborhood: Peacock
Nearby homes
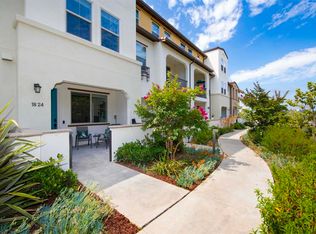
- $780,0003 bd3 ba1.6k sqft1824 Mesquite Way, Oceanside, CA 92056Sold
- $825,3004 bd4 ba1.9k sqft1813 Mesquite Way, Oceanside, CA 92056Off Market
- $858,3004 bd3 ba1.9k sqft1811 Mesquite Way, Oceanside, CA 92056Off Market
- $755,0003 bd3 ba1.6k sqft1807 Mesquite Way, Oceanside, CA 92056Sold

- $827,2004 bd3 ba1.9k sqft1834 Mesquite Way, Oceanside, CA 92056Off Market
- $749,0003 bd3 ba1.6k sqft1832 Mesquite Way, Oceanside, CA 92056Sold
- $1,199,0004 bd3 ba2.7k sqft1504 Leonis Pl, Vista, CA 92083Sold
- $825,0004 bd4 ba1.9k sqft1847 Mesquite Way, Oceanside, CA 92056Sold
Nearby schools
GreatSchools rating
- 7/10Empresa Elementary SchoolGrades: K-5Distance: 1.8 mi
- 3/10Roosevelt Middle SchoolGrades: 6-8Distance: 1.7 mi
- 4/10Vista High SchoolGrades: 9-12Distance: 1 mi
Get a cash offer in 3 minutes
Find out how much your home could sell for in as little as 3 minutes with a no-obligation cash offer.
Estimated market value
$814,800
Get a cash offer in 3 minutes
Find out how much your home could sell for in as little as 3 minutes with a no-obligation cash offer.
Estimated market value
$814,800
- California
- San Diego County
- Oceanside
- 92056
- Peacock
- 1822 Mesquite Way
