Skip main navigation
Closed
  • Zillow Home logoZestimate®
    $165,000

    1822 Rosemont Dr, Fort Wayne, IN 46808

    3beds
    972sqft
    Single Family Residence
    Built in 1953
    6,534 Square Feet Lot
    $165,000 Zestimate®
    $--/sqft
    $1,499 Estimated rent

    Home value

    $165,000

    $153,000 - $177,000

    $1,499/mo

    Zestimate® history
    Loading
    Loading...

    Owner options

    List your home for rent

    $1,499/mo

    Rent Zestimate®

    Find your next renter with Zillow Rental Manager. Plus, with online applications, you can quickly screen prospective tenants – for free.

    Learn more

    $1,499/mo

    Rent Zestimate®

    Refinance and save

    $1,099/mo

    Est. payment

    Refinancing to a lower rate could help reduce your monthly payments and save thousands over the life of the loan.

    See today's rates

    $1,099/mo

    Est. payment

    Explore your selling options

    Work with a Zillow partner agent

    Leverage their expertise and Zillow's premium Showcase listings to get your home seen by more buyers.

    Get started

    List with your own agent

    Get your home in front of millions of buyers by listing it on Zillow.

    Learn how to do it

    Sell it yourself

    Take full control of how buyers see your home on Zillow by listing For Sale by Owner (FSBO).

    List your home

    What's special

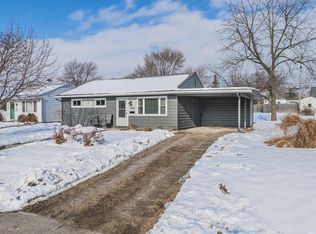
    Charming single-storySurprisingly large eat-in kitchenUpdated exterior doorsSpacious pantry
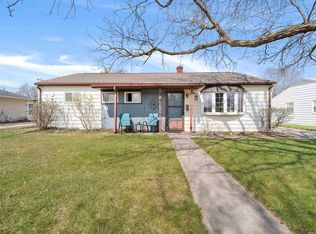
    Located in the North Highlands neighborhood just minutes from downtown Fort Wayne, this charming single-story move-in ready home offers 972 square feet of well-planned living space with 3 bedrooms and 1 full bath. Designed for comfort and efficiency, the layout features a surprisingly large eat-in kitchen complete with a spacious pantry, a dedicated laundry/mud room, and updated exterior doors. You will have total peace of mind thanks to major modern upgrades, including a new central AC system, a new water heater, updated electrical, and newer appliances like the refrigerator and washer. Combining big-ticket mechanical improvements with low-maintenance, accessible living, this cozy home delivers unmatched value and everyday convenience in a prime central location.

    Zillow last checked:

    Listing updated:

    Listed by:

    Abigail J Ward Cell:260-415-1051,

    Anthony REALTORS

    Bought with:

    Beth Walker, RB14031366

    Fairfield Group REALTORS, Inc.

    Source: IRMLS,MLS#: 202633850MLS Logo

    Facts & features

    Interior

    Bedrooms & bathrooms
    • Bedrooms: 3
    • Bathrooms: 1
    • Full bathrooms: 1
    • Main level bedrooms: 3
    Bedroom 1
    • Level: Main
    Bedroom 2
    • Level: Main
    Kitchen
    • Level: Main
    • Area: 144
    • Dimensions: 12 x 12
    Living room
    • Level: Main
    • Area: 204
    • Dimensions: 17 x 12
    Heating
    • Natural Gas, Hot Water
    Cooling
    • Central Air
    Appliances
    • Included: Range/Oven Hook Up Gas, Dishwasher, Microwave, Refrigerator, Washer, Dryer-Electric, Gas Range
    • Laundry: Electric Dryer Hookup, Main Level, Washer Hookup
    Features
    • Ceiling Fan(s), Laminate Counters, Eat-in Kitchen, Tub/Shower Combination
    • Flooring: Carpet, Vinyl
    • Windows: Window Treatments
    • Has basement: No
    • Has fireplace: No
    Interior area
    • Total structure area: 972
    • Total interior livable area: 972 sqft
    • Finished area above ground: 972
    • Finished area below ground: 0

    Property

    Parking
    • Total spaces: 1
    • Parking features: Detached, Concrete
    • Garage spaces: 1
    • Has uncovered spaces: Yes
    Features
    • Levels: One
    • Stories: 1
    • Patio & porch: Porch
    • Exterior features: Fire Pit
    • Fencing: Chain Link
    Lot
    • Size: 6,534 Square Feet
    • Dimensions: 50x132
    • Features: Level
    Details
    • Parcel number: 020734326015.000074

    Construction

    Type & style
    • Home type: SingleFamily
    • Property subtype: Single Family Residence
    Materials
    • Vinyl Siding
    • Foundation: Slab
    • Roof: Asphalt,Shingle
    Condition
    • New construction: No
    • Year built: 1953

    Utilities & green energy

    • Sewer: City
    • Water: City

    Community & HOA

    Community
    • Subdivision: North Highlands
    HOA
    • Has HOA: Yes
    • HOA fee: $10 annually
    Location
    • Region: Fort Wayne

    Financial & listing details

    • Tax assessed value: $123,600
    • Annual tax amount: $1,062
    • Date on market: 8/19/2026
    • Listing terms: Cash,Conventional,FHA,VA Loan

    Price history

    DateEventPrice
    9/14/2026Sold$165,000+10.1%
    Source: IRMLS #202633850 Report a problem
    8/20/2026Pending sale$149,900
    Source: IRMLS #202633850 Report a problem
    8/19/2026Listed for sale$149,900+57.8%
    Source: IRMLS #202633850 Report a problem
    9/19/2019Sold$95,000+5.7%$98/sqft
    Source: Agent Provided Report a problem
    8/24/2019Listed for sale$89,900+57.7%$92/sqft
    Source: CENTURY 21 Bradley Realty, Inc #201937071 Report a problem
    9/14/2010Listing removed$57,000$59/sqft
    Source: CENTURY 21 Bradley Realty, Inc #201007486 Report a problem
    6/19/2010Listed for sale$57,000$59/sqft
    Source: CENTURY 21 Bradley Realty, Inc. #201007486 Report a problem

    Public tax history

    YearProperty taxesTax assessment
    2025$990 +30.4%$123,600 +10.3%
    2024$759 -5.6%$112,100 +13.3%
    2023$804 -1.9%$98,900 +2%
    2022$819 +68.3%$97,000 +2.2%
    2021$487 +17.8%$94,900 +25%
    2020$413 +4.9%$75,900 +16.4%
    2019$394 -9.8%$65,200 +5.5%
    2018$437 +7.7%$61,800 -5.2%
    2017$406 +6.7%$65,200 +6.7%
    2016$380 +2.4%$61,100 +6.1%
    2014$371 -0.5%$57,600 -2%
    2013$373 +2.3%$58,800 -2%
    2011$365 $60,000 +14.3%
    2010-- $52,500 -4.7%
    2007-- $55,100 +16%
    2005-- $47,500
    2004-- $47,500 +106.5%
    2001-- $23,000 +200.3%
    1999-- $7,660
    Find assessor info on the county website

    Neighborhood: North Highlands

    Nearby schools

    GreatSchools rating
    Schools provided by the listing agent
    • Elementary: Price
    • Middle: Northwood
    • High: North Side
    • District: Fort Wayne Community

    Source: IRMLS. This data may not be complete. We recommend contacting the local school district to confirm school assignments for this home.

    Sell for more on Zillow
    Get a Zillow Showcase℠ listing at no additional cost and you could sell for .
    $165,000
    2% more
    +$3,300
    With Zillow Showcase(estimated)
    $168,300
    Sell for more on Zillow
    Get a Zillow Showcase℠ listing at no additional cost and you could sell for .
    $165,000
    2% more
    +$3,300
    With Zillow Showcase(estimated)
    $168,300