Skip main navigation
Closed
  • $162,600

    1828 Rosemont Dr, Fort Wayne, IN 46808

    3beds
    1,008sqft
    Single Family Residence
    Built in 1955
    8,712 Square Feet Lot
    $188,800 Zestimate®
    $--/sqft
    $1,542 Estimated rent

    Home value

    $188,800

    $179,000 - $198,000

    $1,542/mo

    Zestimate® history
    Loading
    Loading...

    Owner options

    List your home for rent

    $1,542/mo

    Rent Zestimate®

    Find your next renter with Zillow Rental Manager. Plus, with online applications, you can quickly screen prospective tenants – for free.

    Learn more

    $1,542/mo

    Rent Zestimate®

    Refinance and save

    $1,051/mo

    Est. payment

    Refinancing to a lower rate could help reduce your monthly payments and save thousands over the life of the loan.

    See today's rates

    $1,051/mo

    Est. payment

    Explore your selling options

    Work with a Zillow partner agent

    Leverage their expertise and Zillow's premium Showcase listings to get your home seen by more buyers.

    Get started

    List with your own agent

    Get your home in front of millions of buyers by listing it on Zillow.

    Learn how to do it

    Sell it yourself

    Take full control of how buyers see your home on Zillow by listing For Sale by Owner (FSBO).

    List your home

    What's special

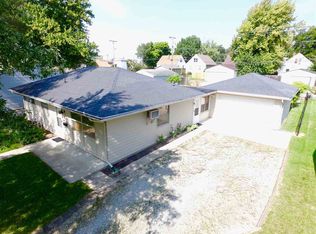
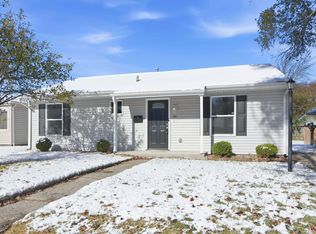
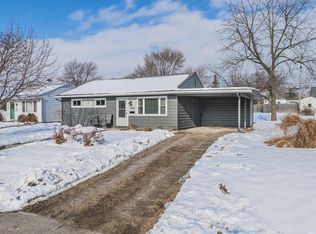
    Welcome to your new home at 1828 Rosemont Dr, nestled in the vibrant heart of Fort Wayne, Indiana. This charming residence, up for sale, presents an inviting atmosphere for all, boasting a harmonious blend of comfort and convenience. This delightful house spans 1008 sq ft of interior living space, meticulously designed to meet a variety of lifestyle needs. The home features three cozy bedrooms, each providing a peaceful retreat after a busy day. Two well-appointed bathrooms offer both functionality and style, ensuring morning routines run smoothly. Stepping inside, you are greeted by an open and airy living area adorned with vinyl flooring that seamlessly flows throughout the home. The laminate countertops in the kitchen are both stylish and durable, set against a backdrop of neutral colors that invite your personal touch. Ceiling fans in key areas enhance the comfort level, keeping the space cool and well-ventilated. Outside, the property does not disappoint. A large backyard offers a blank canvas for outdoor enthusiasts, perfect for gardening, entertaining, or simply enjoying a quiet evening under the stars. The convenience of a 1-car detached garage adds to the appeal, providing secure parking and additional storage options. Location is paramount, and 1828 Rosemont Dr excels in this aspect. Situated close to a myriad of amenities, this home affords easy access to parks for those tranquil nature walks, shopping centers for your retail therapy, restaurants for culinary adventures, and churches, fostering a strong sense of community. This property is more than just a house; it's a home waiting to be filled with new memories. Welcome to a place where comfort meets convenience, where every detail is designed with you in mind. Embrace the opportunity to make 1828 Rosemont Dr yours and experience the best of Fort Wayne living.

    Zillow last checked:

    Listing updated:

    Listed by:

    Raylene Webb Cell:260-715-2765,

    eXp Realty, LLC

    Bought with:

    Nate Lefever, RB20001469

    Antrim Group

    Source: IRMLS,MLS#: 202410665MLS Logo

    Facts & features

    Interior

    Bedrooms & bathrooms
    • Bedrooms: 3
    • Bathrooms: 2
    • Full bathrooms: 1
    • 1/2 bathrooms: 1
    • Main level bedrooms: 3
    Bedroom 1
    • Level: Main
    Bedroom 2
    • Level: Main
    Kitchen
    • Level: Main
    • Area: 156
    • Dimensions: 12 x 13
    Living room
    • Level: Main
    • Area: 228
    • Dimensions: 12 x 19
    Heating
    • Natural Gas, Hot Water
    Cooling
    • Central Air
    Appliances
    • Included: Dishwasher, Refrigerator, Electric Range, Gas Water Heater
    • Laundry: Main Level
    Features
    • Ceiling Fan(s), Laminate Counters, Eat-in Kitchen, Tub/Shower Combination
    • Flooring: Vinyl
    • Has basement: No
    • Has fireplace: No
    • Fireplace features: None
    Interior area
    • Total structure area: 1,008
    • Total interior livable area: 1,008 sqft
    • Finished area above ground: 1,008
    • Finished area below ground: 0

    Property

    Parking
    • Total spaces: 1
    • Parking features: Detached, Concrete
    • Garage spaces: 1
    • Has uncovered spaces: Yes
    Features
    • Levels: One
    • Stories: 1
    • Fencing: None
    Lot
    • Size: 8,712 Square Feet
    • Dimensions: 65 x 132
    • Features: Other, City/Town/Suburb
    Details
    • Parcel number: 020734326014.000074

    Construction

    Type & style
    • Home type: SingleFamily
    • Architectural style: Ranch
    • Property subtype: Single Family Residence
    Materials
    • Aluminum Siding
    • Foundation: Slab
    • Roof: Shingle
    Condition
    • New construction: No
    • Year built: 1955

    Utilities & green energy

    • Sewer: City
    • Water: City

    Community & HOA

    Community
    • Subdivision: North Highlands
    Location
    • Region: Fort Wayne

    Financial & listing details

    • Tax assessed value: $142,900
    • Annual tax amount: $855
    • Date on market: 5/9/2024
    • Listing terms: Cash,Conventional,FHA,VA Loan

    Price history

    DateEventPrice
    5/27/2025Listing removed$1,650$2/sqft
    Source: Zillow Rentals Report a problem
    4/21/2025Listed for rent$1,650$2/sqft
    Source: Zillow Rentals Report a problem
    5/30/2024Listing removed--
    Source: Zillow Rentals Report a problem
    5/29/2024Listed for rent$1,650$2/sqft
    Source: Zillow Rentals Report a problem
    5/8/2024Sold$162,600+1.6%
    Source: IRMLS #202410665 Report a problem
    4/3/2024Pending sale$159,995
    Source: IRMLS #202410665 Report a problem
    4/1/2024Listed for sale$159,995+146.5%
    Source: IRMLS #202410665 Report a problem
    12/4/2010Listing removed$64,900$64/sqft
    Source: Freedom First Real Estate LLC #201005383 Report a problem
    7/24/2010Listed for sale$64,900$64/sqft
    Source: Freedom First Real Estate LLC #201005383 Report a problem

    Public tax history

    YearProperty taxesTax assessment
    2025$1,090 +27.4%$142,900 +20.5%
    2024$856 +1.5%$118,600 +12.5%
    2023$843 +5.7%$105,400 +6.1%
    2022$797 +73%$99,300 +6%
    2021$461 +4.9%$93,700 +27%
    2020$439 +4.7%$73,800 +7.6%
    2019$420 -3.3%$68,600 +5.4%
    2018$434 +7.3%$65,100 +0.3%
    2017$405 +2.8%$64,900 +6.4%
    2016$394 -2%$61,000 -0.7%
    2014$402 +3.4%$61,400 +1%
    2013$389 +3.4%$60,800 -1.1%
    2011$376 $61,500 +0.8%
    2010-- $61,000 -4.7%
    2007-- $64,000 +18.1%
    2005-- $54,200
    2004-- $54,200 +114.2%
    2001-- $25,300 +199.8%
    1999-- $8,440
    Find assessor info on the county website

    Neighborhood: North Highlands

    Nearby schools

    GreatSchools rating
    Schools provided by the listing agent
    • Elementary: Price
    • Middle: Portage
    • High: North Side
    • District: Fort Wayne Community

    Source: IRMLS. This data may not be complete. We recommend contacting the local school district to confirm school assignments for this home.

    Get pre-qualified for a loan
    At Zillow Home Loans, we can pre-qualify you in as little as 5 minutes with no impact to your credit score.

    An equal housing lender. NMLS #10287.

    Sell for more on Zillow
    Get a Zillow Showcase℠ listing at no additional cost and you could sell for .
    $188,800
    2% more
    +$3,776
    With Zillow Showcase(estimated)
    $192,576