Skip main navigation
Sold
  • $725,000

    1822 S Broadway St, Hastings, MI 49058

    5beds
    6,651sqft
    Single Family Residence
    Built in 1996
    5.35 Acres Lot
    $871,900 Zestimate®
    $109/sqft
    $5,659 Estimated rent

    Home value

    $871,900

    $793,000 - $959,000

    $5,659/mo

    Zestimate® history
    Loading
    Loading...

    Owner options

    List your home for rent

    $5,659/mo

    Rent Zestimate®

    Find your next renter with Zillow Rental Manager. Plus, with online applications, you can quickly screen prospective tenants – for free.

    Learn more

    $5,659/mo

    Rent Zestimate®

    Refinance and save

    $4,574/mo

    Est. payment

    Refinancing to a lower rate could help reduce your monthly payments and save thousands over the life of the loan.

    See today's rates

    $4,574/mo

    Est. payment

    Explore your selling options

    Work with a Zillow partner agent

    Leverage their expertise and Zillow's premium Showcase listings to get your home seen by more buyers.

    Get started

    List with your own agent

    Get your home in front of millions of buyers by listing it on Zillow.

    Learn how to do it

    Sell it yourself

    Take full control of how buyers see your home on Zillow by listing For Sale by Owner (FSBO).

    List your home

    What's special

    Indoor poolGas fireplaceGas burning stoveGuest roomLarge laundry roomWalk-in pantryMini apartment
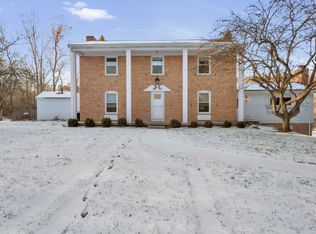
    Expansive Executive Estate situated on 5+ acres just on the edge of town. This home is set off from the main road down a paved drive offering privacy & seclusion. This one has it all! Plenty of space, indoor pool, 3 stall garage & 2nd 2+ stall garage/out building. The main floor features great room with gas fireplace & windows overlooking the backyard. The great room is open to both the formal dining area & large kitchen with built in double ovens, oversized refrigerator & freezer, walk-in pantry & breakfast nook. Stunning entry with open staircase & large foyer. Guest room with access to main floor full bathroom. Also included on the main floor is a 3 season room with gas burning stove, office/den with french doors & built in shelving. Upstairs on the East side of the home find a large Primary Suite with walk-in closet that includes a cedar lined space & additional closet space as well. Primary bathroom with walk-in shower & dual sinks. Across the walk way open to the foyer below is 2 good sized bedrooms with closets, full bathroom with dual sinks & large laundry room. Completing the upper level is a mini apartment with bedroom, full bath, living room & ready to finish kitchen area that is wired & plumbed for a full kitchen. The lower level basement has an spacious family/recreation area with large built in aquarium (seller stopped using a few years ago when they no longer had time to maintain) & built-in entertainment shelving. Enclosed area wired with 220 for a hot tub (not heated). Utility room with 3 furnaces, 3 electric panels at 200 Amps & another at 150 Amps, Kohler generator panel, 75 Gallon Bradford White water heater (2nd water heater in garage for upstairs mini apartment) & plenty of storage. The 18x36 indoor heated pool is accessible from the outside, garage or the house. Pool house has it's own bathroom with separate shower & powder room, a utility closet with 200 Amp panel for pump & filter. The entire pool house is climate controlled with a PoolPak System (heating, cooling, humidity & dehumidifier). Step outside to the large covered porch & find a large yard with fruit trees, pine trees & firepit area. Store toys, yard equipment or cars in the additional 36x30 2+ stall out building with concrete floors, heater & 100 amp panel.

    Zillow last checked:

    Listing updated:

    Listed by:

    Justin R Peck 269-760-4965,

    Miller Real Estate,

    Jamie Hays 269-908-1792,

    Miller Real Estate

    Bought with:

    John Douglas

    Source: MichRIC,MLS#: 23027036MLS Logo

    Facts & features

    Interior

    Bedrooms & bathrooms
    • Bedrooms: 5
    • Bathrooms: 5
    • Full bathrooms: 5
    • Main level bedrooms: 1
    Heating
    • Forced Air
    Cooling
    • Central Air
    Appliances
    • Included: Cooktop, Dishwasher, Oven, Water Softener Owned
    Features
    • Ceiling Fan(s), Central Vacuum, Center Island, Pantry
    • Basement: Full
    • Number of fireplaces: 2
    • Fireplace features: Family Room, Living Room
    Interior area
    • Total structure area: 4,704
    • Total interior livable area: 6,651 sqft
    • Finished area below ground: 1,947

    Property

    Parking
    • Total spaces: 3
    • Parking features: Attached
    • Garage spaces: 3
    Features
    • Stories: 2
    • Has private pool: Yes
    • Pool features: Indoor
    Lot
    • Size: 5.35 Acres
    • Dimensions: 56 x 652 x 509 x 512 x 386 x 157
    Details
    • Additional structures: Second Garage
    • Parcel number: 085510500600 P.O.L.P.
    • Zoning description: R-S

    Construction

    Type & style
    • Home type: SingleFamily
    • Architectural style: Other
    • Property subtype: Single Family Residence
    Materials
    • Wood Siding
    • Roof: Composition
    Condition
    • New construction: No
    • Year built: 1996

    Utilities & green energy

    • Sewer: Public Sewer
    • Water: Well
    • Utilities for property: Natural Gas Connected

    Community & HOA

    Location
    • Region: Hastings

    Financial & listing details

    • Price per square foot: $109/sqft
    • Tax assessed value: $345,901
    • Annual tax amount: $14,000
    • Date on market: 7/27/2023
    • Listing terms: Cash,VA Loan,Conventional
    • Road surface type: Paved

    Price history

    DateEventPrice
    1/16/2024Sold$725,000-9.3%$109/sqft
    Source: MichRIC #23027036 Report a problem
    12/6/2023Pending sale$799,000+1897.5%$120/sqft
    Source: MichRIC #23027036 Report a problem
    9/27/2023Sold$40,000-95%$6/sqft
    Source: Public Record Report a problem
    7/27/2023Listed for sale$799,000$120/sqft
    Source: MichRIC #23027036 Report a problem

    Public tax history

    YearProperty taxesTax assessment
    2025$13,814 $362,500 -10.2%
    2024-- $403,600 -19.2%
    2023$3,693 -35.2%$499,500 +1.7%
    2022$5,698 $491,300 +6%
    2021-- $463,300
    2020-- $463,300 +10.1%
    2019$12,392 $420,900 +13.3%
    2018$12,392 $371,600
    2017-- $371,600 +27.4%
    2016-- $291,700 -2.3%
    2015-- $298,700
    2014-- $298,700 -11.2%
    2012-- $336,300 -3.3%
    2011-- $347,600 -5.3%
    2010-- $367,200 -0.1%
    2009-- $367,600 -5.8%
    2008-- $390,100 +4.8%
    2007-- $372,312 -14.6%
    2006-- $435,720 +3.6%
    2005-- $420,646
    2004-- $420,646
    Find assessor info on the county website

    Neighborhood: 49058

    Nearby schools

    GreatSchools rating
    Get a cash offer in 3 minutes
    Find out how much your home could sell for in as little as 3 minutes with a no-obligation cash offer.
    Estimated market value
    $871,900
    Get a cash offer in 3 minutes
    Find out how much your home could sell for in as little as 3 minutes with a no-obligation cash offer.
    Estimated market value
    $871,900