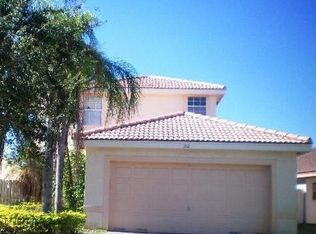
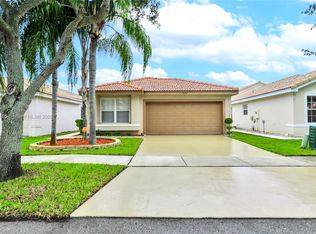
REDUCED TO SELL. MAKE AN OFFER! Welcome home to this spacious 4-bedroom, 2-bath residence featuring a desirable split-bedroom floor plan and an attached 2-car garage. Cathedral ceilings and abundant natural light create a bright, open, and inviting atmosphere throughout the home. The newer kitchen is beautifully appointed with white wood cabinetry, granite countertops, stainless-steel appliances, ample storage, and generous workspace—perfect for everyday living and entertaining. The private primary suite is thoughtfully separated from the additional bedrooms, offering comfort and privacy. Enjoy peace of mind with central air conditioning and a water heater that are both approximately two years old. The fenced property provides plenty of outdoor space for relaxing, gardening, entertaining, or pets. Community maintenance includes Wi-Fi, basic cable, upkeep of the common areas, and access to the community pool. Conveniently designed and move-in ready, this home offers the ideal combination of space, comfort, valuable updates, and community amenities. A wonderful opportunity you will not want to miss!
For sale
Price cut: $20K (9/22)
$549,900
1822 SW 176th Ave, Miramar, FL 33029
4beds
1,477sqft
Single Family Residence
Built in 1995
4,056 Square Feet Lot
$545,200 Zestimate®
$372/sqft
$233/mo HOA
What's special
Fenced propertyGranite countertopsAbundant natural lightGenerous workspaceAmple storageCentral air conditioningDesirable split-bedroom floor plan
- 52 days
- 1,881
- 123
Zillow last checked:
Listing updated:
Listed by:
Barbara Parlavecchio PA 954-224-4433,
Keller Williams Realty SW,
Nicky Parlavecchio 954-559-0626,
Keller Williams Realty SW
Source: MIAMI,MLS#: A12074592 Originating MLS: A-Miami Association of REALTORS
Originating MLS: A-Miami Association of REALTORSFacts & features
Interior
Bedrooms & bathrooms
- Bedrooms: 4
- Bathrooms: 2
- Full bathrooms: 2
Rooms
- Room types: Attic, Family Room
Heating
- Central
Cooling
- Ceiling Fan(s), Central Air
Appliances
- Included: Dishwasher, Disposal, Dryer, Electric Range, Electric Water Heater, Ice Maker, Microwave, Refrigerator
- Laundry: In Garage
Features
- Pantry, Split Bedroom, Vaulted Ceiling(s)
- Flooring: Tile
- Windows: Verticals
Interior area
- Total structure area: 1,878
- Total interior livable area: 1,477 sqft
Video & virtual tour
Property
Parking
- Total spaces: 2
- Parking features: Driveway, Guest, No Rv/Boats, No Trucks/Trailers, Garage Door Opener
- Attached garage spaces: 2
- Has uncovered spaces: Yes
Features
- Stories: 1
- Entry location: First Floor Entry
- Patio & porch: Open Porch, Patio
- Exterior features: Lighting
- Pool features: R30-No Pool/No Water, Community
- Fencing: Fenced
- Has view: Yes
- View description: Garden
Lot
- Size: 4,056 Square Feet
- Features: Less Than 1/4 Acre Lot, Interior Lot
Details
- Parcel number: 514030053770
- Zoning: PUD
Construction
Type & style
- Home type: SingleFamily
- Property subtype: Single Family Residence
Materials
- CBS Construction
- Roof: Curved/S-Tile Roof
Condition
- Year built: 1995
Utilities & green energy
- Electric: Circuit Breakers
- Sewer: Public Sewer
- Water: Municipal Water
Community & HOA
Community
- Features: Maintained Community, HOA, Pool
- Security: Smoke Detector
- Subdivision: Silver Lakes Phase Iii,Sapphire Bay
HOA
- Has HOA: Yes
- HOA fee: $699 quarterly
Location
- Region: Miramar
Financial & listing details
- Price per square foot: $372/sqft
- Tax assessed value: $455,410
- Annual tax amount: $3,894
- Date on market: 8/20/2026
- Listing terms: All Cash,Conventional,FHA,FHA-Va Approved
Estimated market value
$545,200
$518,000 - $572,000
$4,208/mo
Price history
| Date | Event | Price |
|---|---|---|
| 9/22/2026 | Price change | $549,900-3.5%$372/sqft |
Source:  MIAMI #A12074592 Report a problem MIAMI #A12074592 Report a problem | ||
| 9/15/2026 | Price change | $569,900-3.4%$386/sqft |
Source: MIAMI #A12074592 Report a problem | ||
| 8/29/2026 | Price change | $589,900-3.3%$399/sqft |
Source: MIAMI #A12074592 Report a problem | ||
| 8/21/2026 | Listed for sale | $609,900+416.9%$413/sqft |
Source: MIAMI #A12074592 Report a problem | ||
| 2/8/1999 | Sold | $118,000-4.8%$80/sqft |
Source: Public Record Report a problem | ||
| 2/1/1996 | Sold | $124,000+7%$84/sqft |
Source: Public Record Report a problem | ||
| 1/27/1995 | Sold | $115,900$78/sqft |
Source: Public Record Report a problem | ||
Public tax history
| Year | Property taxes | Tax assessment |
|---|---|---|
| 2025 | $3,894 +3.2% | $203,820 +2.9% |
| 2024 | $3,772 +2.7% | $198,080 +3% |
| 2023 | $3,675 +7.9% | $192,320 +3% |
| 2022 | $3,405 +2% | $186,720 +3% |
| 2021 | $3,339 +1.2% | $181,290 +1.4% |
| 2020 | $3,299 +1.3% | $178,790 +2.3% |
| 2019 | $3,256 | $174,780 +1.9% |
| 2018 | $3,256 +4.2% | $171,530 +2.1% |
| 2017 | $3,125 +3.8% | $168,010 +2.1% |
| 2016 | $3,010 +0.6% | $164,560 +0.7% |
| 2015 | $2,992 +0.2% | $163,420 +0.8% |
| 2014 | $2,986 +1.6% | $162,130 -2.5% |
| 2013 | $2,939 +5.9% | $166,240 -7% |
| 2012 | $2,774 +7.5% | $178,780 +5% |
| 2011 | $2,580 -1.9% | $170,250 +13.3% |
| 2010 | $2,629 +5.3% | $150,250 +2.7% |
| 2009 | $2,498 +7.2% | $146,300 +0.1% |
| 2008 | $2,330 -9.3% | $146,160 +3% |
| 2007 | $2,570 -6.5% | $141,910 +2.5% |
| 2006 | $2,749 | $138,450 +3% |
| 2005 | -- | $134,420 +3% |
| 2004 | $2,756 +4.7% | $130,510 +1.9% |
| 2003 | $2,633 -1% | $128,080 +2.4% |
| 2002 | $2,659 +17.2% | $125,080 +14% |
| 2001 | $2,269 +3.3% | $109,720 |
| 2000 | $2,196 | -- |
Find assessor info on the county website
Monthly payment
Est. payment
Payment breakdown
Explore the cost of this home by adjusting the details. Changes won't be saved.Climate risks
Neighborhood: Silver Lakes
Nearby schools
Schools provided by the listing agent
- Elementary: Silver Lakes Elem
- Middle: Glades
- High: Everglades
Source: MIAMI. This data may not be complete. We recommend contacting the local school district to confirm school assignments for this home.
Similar homes
- $549,9994 bd4 ba1.4k sqftMystic Harbor, Pembroke Pines, FL 33029For Sale
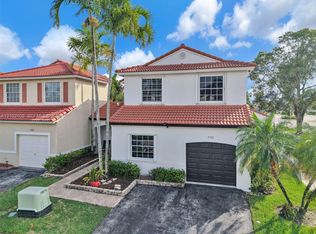
 MLS ID #A12102108, Jessica Gonzalez, Met Real Estate Corp.. MIAMI
 - $575,0003 bd2 ba1.3k sqftSilver Lakes Phase Iii, Hollywood, FL 33029For Sale
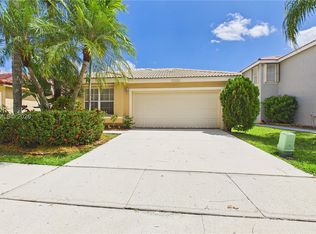 MLS ID #A12007276, Jenise Gato, LPT Realty, LLC. MIAMI
 - $615,0003 bd2 ba1.4k sqftSilver Lakes Phase Iii Re, Hollywood, FL 33029For Sale
 MLS ID #A12081379, Luz Leon, Smart Miami Realty 2 LLC. MIAMI
 - $634,9903 bd3 ba1.8k sqftSilver Lakes Phase Iii, Miramar, FL 33029For Sale
 MLS ID #A12064933, Tamara Spanghero Bondesan, Casalina Realty Inc. MIAMI
 - $639,9004 bd2 ba1.5k sqftSilver Lakes At Pembroke, Pembroke Pines, FL 33029For SaleMLS ID #A12077062, Zoramir Rodriguez, Realty One Group Evolution. MIAMI
- $524,9003 bd2 ba1.3k sqftSilver Lakes At Pembroke, Pembroke Pines, FL 33029For SaleMLS ID #A12075330, Gustavo Grasso, United Realty Group Inc. MIAMI
- $720,0004 bd3 ba1.9k sqftSilver Lakes At Pembroke, Pembroke Pines, FL 33029For SaleMLS ID #A12105443, Maritza Torroba, LoKation. MIAMI
- $649,9004 bd2 ba1.8k sqft17904 SW 1st Street, Pembroke Pines, FL 33029For Sale
 MLS ID #B26066239, Shalom Mansour, Wiz Realty. BeachesMLS
 - $665,0003 bd2 ba1.8k sqftSilver Lakes Phase Ii Rep, Pembroke Pines, FL 33029For SaleMLS ID #A12083686, Sandra Rathe, Real Broker LLC. MIAMI
- $675,0003 bd2 ba1.7k sqftSilver Lakes Phase Ii Rep, Hollywood, FL 33029For SaleMLS ID #A12050038, Eddie Brown, Iconic Realty and Associates. MIAMI
- $530,0003 bd2 ba1.3k sqftSunset Lakes, Miramar, FL 33029For SaleMLS ID #A12093036, Carlos Plantada, First Rate Realty Corp. MIAMI
- $649,0003 bd3 ba1.7k sqftSilver Lakes Phase Iii, Hollywood, FL 33029For SaleMLS ID #A12071156, John H Mejia, 305 Properties. MIAMI
- $699,9004 bd3 ba2.2k sqft1378 SW 180TH Avenue, Pembroke Pines, FL 33029For SaleMLS ID #B26068720, Xiaohong Sun, United Realty Group Inc. BeachesMLS
- $529,9003 bd2 ba1.1k sqftParcel D At Sunset Lakes, Miramar, FL 33029For SaleMLS ID #A12072702, Diego Angulo, Realty One Group Evolution. MIAMI
- $635,0003 bd2 ba1.6k sqft1051 NW 191ST Avenue, Pembroke Pines, FL 33029For SaleMLS ID #B26084043, Aldo Roggiero PA, Rent 1 Sale 1 MIA. BeachesMLS
- $580,0003 bd3 ba1.7k sqftParcel A Nautica Plat, Miramar, FL 33027For SaleMLS ID #A12022819, Monica Davis, Compass Florida, LLC. MIAMI
- $630,0003 bd2 ba1.6k sqft870 NW 166TH Avenue, Pembroke Pines, FL 33028For SaleMLS ID #B26085928, Diana Hejeile, Century 21 Global Connections. BeachesMLS
- $699,9994 bd3 ba2.2k sqftSilver Lakes At Pembroke, Pembroke Pines, FL 33029For SaleMLS ID #A12072474, Mario Chirino, Douglas Elliman. MIAMI
- $520,0003 bd3 ba1.6k sqft15822 SW 10th Street, Pembroke Pines, FL 33027For SaleMLS ID #R11120551, Winterson Joseph, RH Realty. BeachesMLS
- $525,0003 bd3 ba1.5k sqftSunset Lakes, Hollywood, FL 33029For SaleMLS ID #A11988465, Emilio Andraus, United Realty Group Inc. MIAMI
