Skip main navigation
Off market
  • $588,100

    1822 Saddle Dr, Warrington, PA 18976

    4beds
    2,150sqft
    Detached
    Built in 1967
    0.52 Acres Lot
    $588,100 Zestimate®
    $274/sqft
    $3,722 Estimated rent

    Home value

    $588,100

    $559,000 - $618,000

    $3,722/mo

    Zestimate® history
    Loading
    Loading...

    Owner options

    List your home for rent

    $3,722/mo

    Rent Zestimate®

    Find your next renter with Zillow Rental Manager. Plus, with online applications, you can quickly screen prospective tenants – for free.

    Learn more

    $3,722/mo

    Rent Zestimate®

    Refinance and save

    $3,758/mo

    Est. payment

    Refinancing to a lower rate could help reduce your monthly payments and save thousands over the life of the loan.

    See today's rates

    $3,758/mo

    Est. payment

    Explore your selling options

    Work with a Zillow partner agent

    Leverage their expertise and Zillow's premium Showcase listings to get your home seen by more buyers.

    Get started

    List with your own agent

    Get your home in front of millions of buyers by listing it on Zillow.

    Learn how to do it

    Sell it yourself

    Take full control of how buyers see your home on Zillow by listing For Sale by Owner (FSBO).

    List your home

    What's special

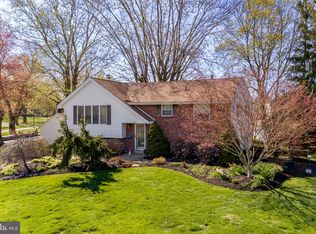
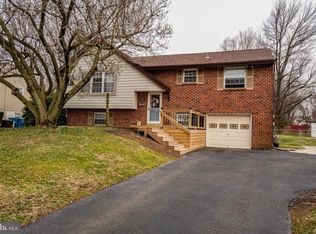
    Look no further! This beautifully maintained four-bedroom, two full and one half bath home is located in the sought-after Warrington neighborhood of Palomino Farm and boasts landscaped beds framed with stacked stone walls, evergreens for a lovely year-round curb appeal and a large deck with fenced yard. Step inside this bi-level home to hardwood floors that unfold through the open floor plan of the main living areas. The living room with deep bay window is enhanced by crown molding with capped corners and a freshly painted neutral color tone. The bright and airy dining room includes an Anderson sliding glass door that leads to the deck and adjoins the kitchen for an easy flow when entertaining. Blending gorgeous alder cabinetry that extends to the ceiling, Jenn-Aire stainless steel appliances, long stretches of luminous granite and a tiled backsplash the kitchen offers the chef of the home a great work space. The custom breakfast island gives you bar stool seating and even more organizational space. Featuring two double closets and an en-suite bath the owner's suite is trimmed with the upgraded crown molding and gray carpeting. The second and third bedrooms on this level are both well-trimmed, offer a nice infusion of natural light, ample closet space and share the recently renovated tiled common bath with the trending style of a square basin and waterfall faucet. Located downstairs the fourth bedroom enjoys a sense of privacy, has two double closets, high hat lighting and crisp white trim to contrast the soft neutral hues. A versatile space that could be multi-functional affords the continued soft earth tones, is tiled, and has an exterior door leading to the backyard. In addition, this level hosts a sizable powder room with espresso vanity, waterfall faucet and a window. Plus, there is a large utility area with full window and the laundry. The low maintenance Trex deck allows for comfortable seating and grilling areas as it steps down to the fully fenced yard. Thi

    This property is off market, which means it's not currently listed for sale or rent on Zillow. This may be different from what's available on other websites or public sources.
    Facts & features

    Interior

    Bedrooms & bathrooms
    • Bedrooms: 4
    • Bathrooms: 3
    • Full bathrooms: 2
    • 1/2 bathrooms: 1
    Heating
    • Forced air
    Cooling
    • Central
    Features
    • Kitchen Island, Dining Area, Crown Molding, Master Bath(s), Upgraded Countertops
    • Flooring: Carpet, Hardwood
    • Windows: Window Treatments
    Interior area
    • Total interior livable area: 2,150 sqft
    • Finished area below ground: 0

    Property

    Parking
    • Total spaces: 1
    • Parking features: Garage - Attached
    Features
    • Exterior features: Vinyl, Brick
    Lot
    • Size: 0.52 Acres
    Details
    • Parcel number: 50036152
    • Special conditions: Standard

    Construction

    Type & style
    • Home type: SingleFamily
    • Architectural style: Colonial
    • Property subtype: Detached
    Materials
    • Frame
    Condition
    • Year built: 1967

    Community & HOA

    Location
    • Region: Warrington

    Financial & listing details

    • Price per square foot: $274/sqft
    • Tax assessed value: $318,071
    • Annual tax amount: $5,057

    Price history

    DateEventPrice
    1/23/2020Sold$380,000+0%$177/sqft
    Source: Public Record Report a problem
    1/23/2020Listed for sale$379,900$177/sqft
    Source: RE/MAX Centre Realtors #PABU483520 Report a problem
    12/18/2019Pending sale$379,900$177/sqft
    Source: RE/MAX Centre Realtors #PABU483520 Report a problem
    12/12/2019Listed for sale$379,900+52%$177/sqft
    Source: RE/MAX Centre Realtors #PABU483520 Report a problem
    7/29/2002Sold$249,900$116/sqft
    Source: Public Record Report a problem

    Public tax history

    YearProperty taxesTax assessment
    2025$5,057 $26,400
    2024$5,057 +12.1%$26,400
    2023$4,512 +2%$26,400
    2022$4,423 +1.1%$26,400
    2021$4,374 $26,400
    2020$4,374 +1.7%$26,400
    2018$4,299 +1.7%$26,400
    2017$4,228 +4.8%$26,400
    2016$4,034 $26,400
    2015-- $26,400
    2014-- $26,400
    2013-- $26,400
    2012-- $26,400
    2011-- $26,400
    2010-- $26,400
    2009-- $26,400
    2008-- $26,400
    2007-- $26,400
    2006-- $26,400
    2005-- $26,400 +300%
    2004-- $6,600
    2003-- $6,600
    2002-- $6,600
    2000-- $6,600
    Find assessor info on the county website

    Neighborhood: 18976

    Nearby schools

    GreatSchools rating
    Schools provided by the listing agent
    • Elementary: BARCLAY
    • Middle: TAMAMEND
    • District: CENTRAL BUCKS

    Source: The MLS. This data may not be complete. We recommend contacting the local school district to confirm school assignments for this home.

    Get a cash offer in 3 minutes
    Find out how much your home could sell for in as little as 3 minutes with a no-obligation cash offer.
    Estimated market value
    $588,100
    Get a cash offer in 3 minutes
    Find out how much your home could sell for in as little as 3 minutes with a no-obligation cash offer.
    Estimated market value
    $588,100