Skip main navigation
Off market
Street View
  • $607,200

    1823 Saddle Dr, Warrington, PA 18976

    3beds
    1,589sqft
    SingleFamily
    Built in 1966
    0.28 Acres Lot
    $607,200 Zestimate®
    $382/sqft
    $3,534 Estimated rent

    Home value

    $607,200

    $577,000 - $638,000

    $3,534/mo

    Zestimate® history
    Loading
    Loading...

    Owner options

    List your home for rent

    $3,534/mo

    Rent Zestimate®

    Find your next renter with Zillow Rental Manager. Plus, with online applications, you can quickly screen prospective tenants – for free.

    Learn more

    $3,534/mo

    Rent Zestimate®

    Refinance and save

    $3,831/mo

    Est. payment

    Refinancing to a lower rate could help reduce your monthly payments and save thousands over the life of the loan.

    See today's rates

    $3,831/mo

    Est. payment

    Explore your selling options

    Work with a Zillow partner agent

    Leverage their expertise and Zillow's premium Showcase listings to get your home seen by more buyers.

    Get started

    List with your own agent

    Get your home in front of millions of buyers by listing it on Zillow.

    Learn how to do it

    Sell it yourself

    Take full control of how buyers see your home on Zillow by listing For Sale by Owner (FSBO).

    List your home

    What's special

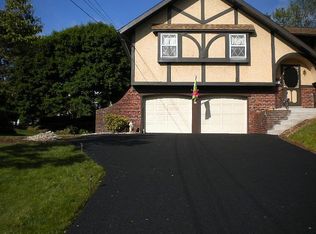
    Welcome to Palomino Farms in Warrington. This Bi-Level is special because of the pride of ownership that exists thru-out the inside and outside of the HOME. When it was built for current owner it was made 2 feet wider and 2 feet longer making it more spacious. It also has a 2 car side garage that most the other Homes do not have. On the upper level there is a oversize living room, a full dining room and eat in kitchen that is actually a extension that was added to the Home making it one of the largest kitchens I have see in in this community. A master bedroom with master bath another full bath and 2 other good size bedrooms.The lower level is finished in such away that this Home does not feel like your typical Bi-Level. It is totally finished with a huge family room 23x14 with a brick fireplace, a powder room, a walk in closet. It a room that is used as a office by the owner with very little modification it could be changed to a 4th bedroom. There is a laundry room with a exit to the outside. A covered patio. A work shop. The outside is kept as well as the inside. There is a large fenced yard. A deck off the Kitchen. Extra Parking. When you move into this Home you be close to schools in the Central Bucks School District. Shopping at Wegman's, Home Depot,Lowes, Walmart and many fine restaurants are a short drive. There are 2 Golf courses close by. The Warminster Train station, the Pa Turnpike,Route 611, The REGAL movie there are a easy drive away. This is a special Home in one of the most desirable locations in Central Bucks County.

    This property is off market, which means it's not currently listed for sale or rent on Zillow. This may be different from what's available on other websites or public sources.

    Facts & features

    Interior

    Bedrooms & bathrooms
    • Bedrooms: 3
    • Bathrooms: 3
    • Full bathrooms: 2
    • 1/2 bathrooms: 1
    Heating
    • Other, Gas
    Cooling
    • Central
    Appliances
    • Included: Dishwasher, Garbage disposal
    Features
    • Wet/Dry Bar, CeilngFan(s), Kitchen - Eat-In, Butlers Pantry
    • Has fireplace: Yes
    • Fireplace features: wood stove
    Interior area
    • Total interior livable area: 1,589 sqft

    Property

    Parking
    • Total spaces: 2
    • Parking features: Garage - Attached
    Features
    • Exterior features: Wood
    Lot
    • Size: 0.28 Acres
    Details
    • Parcel number: 50036153

    Construction

    Type & style
    • Home type: SingleFamily
    • Architectural style: Bi-level
    Materials
    • Frame
    Condition
    • Year built: 1966

    Community & HOA

    Location
    • Region: Warrington

    Financial & listing details

    • Price per square foot: $382/sqft
    • Tax assessed value: $390,360
    • Annual tax amount: $6,207

    Price history

    DateEventPrice
    9/5/2018Sold$395,000-2.5%$249/sqft
    Source: Public Record Report a problem
    6/6/2018Listed for sale$405,000$255/sqft
    Source: CB Hearthside-Doylestown #1001792978 Report a problem

    Public tax history

    YearProperty taxesTax assessment
    2025$6,207 $32,400
    2024$6,207 +12.1%$32,400
    2023$5,537 +2%$32,400
    2022$5,428 +1.1%$32,400
    2021$5,368 $32,400
    2020$5,368 +1.7%$32,400
    2018$5,276 +1.7%$32,400
    2017$5,189 +3.8%$32,400
    2016$4,997 $32,400
    2015-- $32,400
    2014-- $32,400
    2013-- $32,400
    2012-- $32,400
    2011-- $32,400
    2010-- $32,400
    2009-- $32,400
    2008-- $32,400
    2007-- $32,400
    2006-- $32,400
    2005-- $32,400 +300%
    2004-- $8,100
    2003-- $8,100
    2002-- $8,100
    2000-- $8,100
    Find assessor info on the county website

    Neighborhood: 18976

    Nearby schools

    GreatSchools rating
    Schools provided by the listing agent
    • Elementary: Barclay
    • Middle: Tamanend
    • High: Central Bucks High School South
    • District: Central Bucks

    Source: The MLS. This data may not be complete. We recommend contacting the local school district to confirm school assignments for this home.

    Get a cash offer in 3 minutes
    Find out how much your home could sell for in as little as 3 minutes with a no-obligation cash offer.
    Estimated market value
    $607,200
    Get a cash offer in 3 minutes
    Find out how much your home could sell for in as little as 3 minutes with a no-obligation cash offer.
    Estimated market value
    $607,200