This home boasts a spacious and functional layout with several modern updates and features. The large garage is equipped with a workbench and shelving, perfect for DIY projects or extra storage. The covered back porch extends the living space outdoors, making it ideal for relaxation or entertaining. The home offers convenience with an electric or dryer hookup and features a huge closet in the bathroom, providing ample storage space. Inside, the house showcases new luxury vinyl tile (LVT) flooring, offering durability and style. The vinyl windows throughout the home are energy-efficient and low-maintenance. The roof on both the house and garage have been recently replaced, ensuring protection and longevity. A walk-up attic provides additional storage options, enhancing the home's practicality. Outside, the fire pit area adds a cozy and inviting touch to the backyard, perfect for gatherings or quiet evenings. The house is finished with vinyl siding, combining aesthetic appeal with ease of maintenance.
Closed
$124,000
1822 Tremont Ave SE, Massillon, OH 44646
2beds
892sqft
Single Family Residence
Built in 1920
6,669 Square Feet Lot
$140,200 Zestimate®
$139/sqft
$982 Estimated rent
Home value
$140,200
$133,000 - $149,000
$982/mo
Zestimate® history
Owner options
List your home for rent
$982/mo
Rent Zestimate®
Find your next renter with Zillow Rental Manager. Plus, with online applications, you can quickly screen prospective tenants – for free.
$982/mo
Rent Zestimate®
Refinance and save
$651/mo
Est. payment
Refinancing to a lower rate could help reduce your monthly payments and save thousands over the life of the loan.
$651/mo
Est. payment
Explore your selling options
Work with a Zillow partner agent
Leverage their expertise and Zillow's premium Showcase listings to get your home seen by more buyers.
Get startedList with your own agent
Get your home in front of millions of buyers by listing it on Zillow.
Learn how to do itSell it yourself
Take full control of how buyers see your home on Zillow by listing For Sale by Owner (FSBO).
List your homeWhat's special
Zillow last checked:
Listing updated:
Listed by:
Rhesa M Toth rtoth@cutlerhomes.com330-323-2432,
Cutler Real Estate
Bought with:
Brad A Miklovich, 2013001390
Keller Williams Chervenic Rlty
Natasha Walker, 2022000090
Keller Williams Chervenic Rlty
Source: MLS Now,MLS#: 5068573 Originating MLS: Stark Trumbull Area REALTORS
Originating MLS: Stark Trumbull Area REALTORSFacts & features
Interior
Bedrooms & bathrooms
- Bedrooms: 2
- Bathrooms: 1
- Full bathrooms: 1
- Main level bathrooms: 1
Primary bedroom
- Description: 3 vinyl windows, ceiling light,Flooring: Carpet
- Level: Second
- Dimensions: 14 x 8
Bedroom
- Description: new ceiling light, attic access,Flooring: Carpet
- Level: Second
- Dimensions: 9 x 8
Bathroom
- Description: huge closet, new vanity, new sink, new shower head,Flooring: Luxury Vinyl Tile
- Level: First
- Dimensions: 8 x 5
Dining room
- Description: windows, AC unit, closet, vinyl windows,Flooring: Luxury Vinyl Tile
- Level: First
- Dimensions: 12 x 11
Entry foyer
- Description: closet,Flooring: Luxury Vinyl Tile
- Level: First
- Dimensions: 6 x 3
Kitchen
- Description: laminate counter tops, newer faucet,Flooring: Luxury Vinyl Tile
- Level: First
- Dimensions: 11 x 8
Living room
- Description: newer vinyl windows,Flooring: Luxury Vinyl Tile
- Level: First
- Dimensions: 14 x 11
Office
- Description: 3 vinyl windows,Flooring: Luxury Vinyl Tile
- Level: First
- Dimensions: 8 x 6
Heating
- Forced Air, Gas
Cooling
- Wall/Window Unit(s)
Appliances
- Laundry: Washer Hookup, Electric Dryer Hookup, Gas Dryer Hookup, Inside, In Basement, Lower Level, In Unit
Features
- Entrance Foyer, Laminate Counters, Storage
- Windows: Blinds, Double Pane Windows, Screens, Shutters
- Basement: Full,Storage Space,Unfinished
- Has fireplace: No
- Fireplace features: None
Interior area
- Total structure area: 892
- Total interior livable area: 892 sqft
- Finished area above ground: 892
Property
Parking
- Total spaces: 1
- Parking features: Alley Access, Asphalt, Driveway, Detached, Electricity, Garage, Gravel, Lighted, Off Street, Garage Faces Side, Storage
- Garage spaces: 1
Accessibility
- Accessibility features: None
Features
- Levels: Two
- Stories: 2
- Patio & porch: Rear Porch, Front Porch
- Exterior features: Fire Pit, Lighting, Private Yard, Storage
- Pool features: None
- Fencing: Front Yard,Wood
- Has view: Yes
- View description: Neighborhood
Lot
- Size: 6,669 Square Feet
- Features: Back Yard, Cleared, City Lot, Flat, Front Yard, Level, Few Trees
Details
- Additional structures: Garage(s), Storage
- Parcel number: 00608482
Construction
Type & style
- Home type: SingleFamily
- Architectural style: Colonial
- Property subtype: Single Family Residence
Materials
- Brick, Vinyl Siding
- Foundation: Block
- Roof: Asphalt,Fiberglass
Condition
- Updated/Remodeled
- Year built: 1920
Utilities & green energy
- Sewer: Public Sewer
- Water: Public
Community & HOA
Community
- Features: None, Public Transportation
- Security: Smoke Detector(s)
HOA
- Has HOA: No
Location
- Region: Massillon
Financial & listing details
- Price per square foot: $139/sqft
- Tax assessed value: $111,000
- Annual tax amount: $1,122
- Date on market: 9/10/2024
- Cumulative days on market: 38 days
- Listing terms: Cash,Conventional,FHA,VA Loan
Price history
| Date | Event | Price |
|---|---|---|
| 10/18/2024 | Sold | $124,000+3.3%$139/sqft |
Source:  MLS Now #5068573 Report a problem MLS Now #5068573 Report a problem | ||
| 9/18/2024 | Pending sale | $120,000$135/sqft |
Source:  Cutler Real Estate #5068573 Report a problem Cutler Real Estate #5068573 Report a problem | ||
| 9/18/2024 | Contingent | $120,000$135/sqft |
Source: MLS Now #5068573 Report a problem | ||
| 9/10/2024 | Listed for sale | $120,000+650%$135/sqft |
Source: MLS Now #5068573 Report a problem | ||
| 4/16/2007 | Sold | $16,000-57.9%$18/sqft |
Source: Public Record Report a problem | ||
| 7/10/2006 | Sold | $38,000$43/sqft |
Source: Public Record Report a problem | ||
Public tax history
| Year | Property taxes | Tax assessment |
|---|---|---|
| 2024 | $1,821 +62% | $38,860 +81.7% |
| 2023 | $1,124 -0.4% | $21,390 |
| 2022 | $1,128 -1.6% | $21,390 |
| 2021 | $1,146 +26.4% | $21,390 +32% |
| 2020 | $907 | $16,210 -0.1% |
| 2019 | $907 | $16,220 |
| 2018 | $907 +7.2% | $16,220 +14.9% |
| 2017 | $846 +53.7% | $14,120 +56.9% |
| 2016 | $550 +1.2% | $9,000 |
| 2015 | $544 | $9,000 +2.9% |
| 2014 | $544 +96.3% | $8,750 |
| 2013 | $277 | $8,750 -42.3% |
| 2012 | -- | $15,160 +170.2% |
| 2011 | -- | $5,610 |
| 2010 | -- | $5,610 |
| 2009 | $277 +6.9% | -- |
| 2008 | $259 -36.2% | -- |
| 2007 | $406 -47.2% | -- |
| 2005 | $769 -3.8% | -- |
| 2004 | $799 -1.2% | -- |
| 2003 | $809 +15.1% | -- |
| 2002 | $703 +3.8% | -- |
| 2001 | $677 -2.3% | -- |
| 2000 | $693 | -- |
Find assessor info on the county website
Neighborhood: 44646
Nearby homes
- $14,0004 bd1 ba1.1k sqft1828 Tremont Ave SE, Massillon, OH 44646Sold
- $104,9002 bd1 ba806 sqft1816 Tremont Ave SE, Massillon, OH 44646For Sale
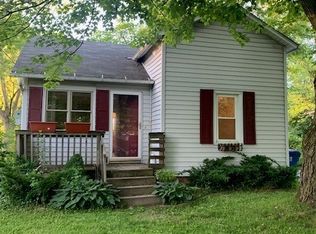
- $12,3003 bd1 ba1.2k sqft1819 Tremont Ave SE, Massillon, OH 44646Off Market
- $117,0003 bd1 ba1.2k sqft27 Enterprise Pl SE, Massillon, OH 44646Off Market
- $126,6002 bd1 ba1k sqft1806 Tremont Ave SE, Massillon, OH 44646Off Market
- $243,3004 bd2 ba1.6k sqft1838 Tremont Ave SE, Massillon, OH 44646Sold
- $129,2003 bd1 ba1.2k sqft1819 Tremont Ave SE, Massillon, OH 44646Off Market
- $83,9002 bd1 ba624 sqft1811 Tremont Ave SE, Massillon, OH 44646Off Market
Nearby schools
GreatSchools rating
- 5/10Franklin Elementary SchoolGrades: K-3Distance: 1.2 mi
- 4/10Massillon Junior High SchoolGrades: 7-8Distance: 3.3 mi
- 4/10Washington High SchoolGrades: 9-12Distance: 0.4 mi
Schools provided by the listing agent
- District: Massillon CSD - 7609
Source: MLS Now. This data may not be complete. We recommend contacting the local school district to confirm school assignments for this home.
Get a cash offer in 3 minutes
Find out how much your home could sell for in as little as 3 minutes with a no-obligation cash offer.
Estimated market value
$140,200
Get a cash offer in 3 minutes
Find out how much your home could sell for in as little as 3 minutes with a no-obligation cash offer.
Estimated market value
$140,200
- Ohio
- Stark County
- Massillon
- 44646
- 1822 Tremont Ave SE
Nearby cities
Nearby zip codes
Other Massillon Topics
