Welcome to this charming and spacious 2-bedroom, 2-bathroom ranch with 1,014 sq. ft. plus a mostly finished basement, offering 654 sq. ft. Of additional living space! The main floor features a large, updated, open kitchen with granite countertops, gorgeous tile backsplash, and an island with a gas range and a big hood vent. Appliances, including a dishwasher in 2023 and the range and fridge 2022, all stay. The laundry with a washer and dryer is located right in the kitchen. Enjoy meals in the eat-in area, which has ample space for a large table, plus you have french doors that lead to the back deck. The cozy living room boasts a big window for natural light, and newer carpet with the TV included. Completing the first floor are the large two bedrooms with nice closet spaces. The updated full bath comes with a plethora of updates, including newer flooring, vanity/sink, and toilet. The basement is perfect for additional living space, featuring a nicely sized rec room and a recently updated bathroom with a newer shower, toilet, flooring, vanity/sink, and lighting. A kitchen area includes cabinet space and newer vinyl flooring. There are two bedrooms for additional living space options. Outside, the home features a 2-car heated garage with a water hookup, drain, electric opener, and a fridge that stays. The backyard oasis has an above-ground pool and a beautifully redone deck with two sets of stained steps and railings. Additional updates include a 3-year-old roof and AC unit. There is also a one-year home warranty provided for your buyer's peace of mind. Plus, the home is situated near shopping, restaurants, Sippo Park, and schools! Don't miss your chance to see this wonderful home; schedule your showing today! (Please see the MLS supplements for a list of all of the updates the seller has made.)
Closed
$243,300
1838 Tremont Ave SE, Massillon, OH 44646
4beds
1,668sqft
Single Family Residence
Built in 1995
0.51 Acres Lot
$253,200 Zestimate®
$146/sqft
$1,650 Estimated rent
Home value
$253,200
$220,000 - $291,000
$1,650/mo
Zestimate® history
Owner options
List your home for rent
$1,650/mo
Rent Zestimate®
Find your next renter with Zillow Rental Manager. Plus, with online applications, you can quickly screen prospective tenants – for free.
$1,650/mo
Rent Zestimate®
Refinance and save
$1,671/mo
Est. payment
Refinancing to a lower rate could help reduce your monthly payments and save thousands over the life of the loan.
$1,671/mo
Est. payment
Explore your selling options
Work with a Zillow partner agent
Leverage their expertise and Zillow's premium Showcase listings to get your home seen by more buyers.
Get startedList with your own agent
Get your home in front of millions of buyers by listing it on Zillow.
Learn how to do itSell it yourself
Take full control of how buyers see your home on Zillow by listing For Sale by Owner (FSBO).
List your homeWhat's special
Zillow last checked:
Listing updated:
Listed by:
Amy Wengerd amy@soldbywengerd.com330-681-6090,
EXP Realty, LLC.
Bought with:
Dayna Edwards, 2019002006
EXP Realty, LLC.
Source: MLS Now,MLS#: 5105380 Originating MLS: Akron Cleveland Association of REALTORS
Originating MLS: Akron Cleveland Association of REALTORSFacts & features
Interior
Bedrooms & bathrooms
- Bedrooms: 4
- Bathrooms: 2
- Full bathrooms: 2
- Main level bathrooms: 1
- Main level bedrooms: 2
Primary bedroom
- Description: Flooring: Carpet
- Level: First
- Dimensions: 12 x 13
Bedroom
- Description: Flooring: Carpet
- Level: First
- Dimensions: 11 x 16
Bedroom
- Description: Flooring: Carpet
- Level: Basement
- Dimensions: 11 x 15
Bedroom
- Description: Flooring: Carpet
- Level: Basement
- Dimensions: 12 x 13
Eat in kitchen
- Description: Flooring: Laminate
- Level: First
- Dimensions: 14 x 18
Kitchen
- Description: Flooring: Luxury Vinyl Tile
- Level: Basement
- Dimensions: 9 x 11
Living room
- Description: Flooring: Carpet
- Level: First
- Dimensions: 11 x 21
Recreation
- Description: Flooring: Carpet
- Level: Basement
- Dimensions: 13 x 18
Heating
- Forced Air, Gas
Cooling
- Central Air
Appliances
- Laundry: In Kitchen, Main Level
Features
- Granite Counters, Kitchen Island
- Basement: Full,Partially Finished,Storage Space
- Has fireplace: No
Interior area
- Total structure area: 1,668
- Total interior livable area: 1,668 sqft
- Finished area above ground: 1,014
- Finished area below ground: 654
Property
Parking
- Total spaces: 2
- Parking features: Attached, Drain, Direct Access, Driveway, Electricity, Garage, Garage Door Opener, Water Available
- Attached garage spaces: 2
Features
- Levels: One
- Stories: 1
- Patio & porch: Covered, Deck, Porch
- Has private pool: Yes
- Pool features: Above Ground, Filtered, Pool Cover
Lot
- Size: 0.51 Acres
Details
- Parcel number: 00601463
Construction
Type & style
- Home type: SingleFamily
- Architectural style: Ranch
- Property subtype: Single Family Residence
Materials
- Vinyl Siding
- Roof: Asphalt,Fiberglass
Condition
- Year built: 1995
Details
- Warranty included: Yes
Utilities & green energy
- Sewer: Public Sewer
- Water: Public
Community & HOA
Community
- Subdivision: Massillon
HOA
- Has HOA: No
Location
- Region: Massillon
Financial & listing details
- Price per square foot: $146/sqft
- Tax assessed value: $185,700
- Annual tax amount: $2,965
- Date on market: 3/10/2025
- Cumulative days on market: 13 days
- Listing terms: Cash,Conventional
Price history
| Date | Event | Price |
|---|---|---|
| 4/24/2025 | Sold | $243,300+1.4%$146/sqft |
Source:  MLS Now #5105380 Report a problem MLS Now #5105380 Report a problem | ||
| 3/11/2025 | Pending sale | $239,900$144/sqft |
Source: MLS Now #5105380 Report a problem | ||
| 3/10/2025 | Price change | $239,900-4%$144/sqft |
Source: MLS Now #5105380 Report a problem | ||
| 2/26/2025 | Listed for sale | $249,900+47.1%$150/sqft |
Source: MLS Now #5102671 Report a problem | ||
| 4/28/2022 | Sold | $169,900$102/sqft |
Source: MLS Now #4351751 Report a problem | ||
| 3/17/2022 | Pending sale | $169,900$102/sqft |
Source:  RE/MAX International #4351751 Report a problem RE/MAX International #4351751 Report a problem | ||
| 3/16/2022 | Contingent | $169,900$102/sqft |
Source: MLS Now #4351751 Report a problem | ||
| 3/12/2022 | Price change | $169,900-2.9%$102/sqft |
Source: MLS Now #4351751 Report a problem | ||
| 3/1/2022 | Listed for sale | $174,900+74.9%$105/sqft |
Source: MLS Now #4351751 Report a problem | ||
| 12/12/2016 | Sold | $100,000-7.4%$60/sqft |
Source:  MLS Now #3835996 Report a problem MLS Now #3835996 Report a problem | ||
| 9/1/2016 | Price change | $108,000+0.9%$65/sqft |
Source: Howard Hanna - Canton #3835996 Report a problem | ||
| 8/16/2016 | Pending sale | $107,000$64/sqft |
Source: Howard Hanna - Canton #3835996 Report a problem | ||
| 8/13/2016 | Listed for sale | $107,000$64/sqft |
Source: Howard Hanna - Canton #3835996 Report a problem | ||
Public tax history
| Year | Property taxes | Tax assessment |
|---|---|---|
| 2024 | $2,965 +2.4% | $65,000 +14.8% |
| 2023 | $2,894 -0.1% | $56,600 |
| 2022 | $2,897 -9.9% | $56,600 +2.5% |
| 2021 | $3,216 +24.8% | $55,200 +33.1% |
| 2020 | $2,577 | $41,480 |
| 2019 | $2,577 | $41,480 |
| 2018 | $2,577 +4.5% | $41,480 +5.1% |
| 2017 | $2,467 +40.6% | $39,450 +2.5% |
| 2016 | $1,754 +1.3% | $38,470 |
| 2015 | $1,732 | $38,470 +3.2% |
| 2014 | $1,732 +100.3% | $37,280 |
| 2013 | $865 | $37,280 |
| 2012 | -- | $37,280 +2.1% |
| 2011 | -- | $36,510 +0.2% |
| 2010 | -- | $36,440 |
| 2009 | $1,329 +3% | -- |
| 2008 | $1,290 +1.3% | -- |
| 2007 | $1,273 -27% | -- |
| 2005 | $1,744 -3.7% | -- |
| 2004 | $1,811 -4.8% | -- |
| 2003 | $1,902 +15.2% | -- |
| 2002 | $1,651 +3.8% | -- |
| 2001 | $1,590 -2.2% | -- |
| 2000 | $1,626 | -- |
Find assessor info on the county website
Neighborhood: 44646
Nearby homes
- $108,9002 bd1 ba858 sqft1846 Tremont Ave SE, Massillon, OH 44646Off Market
- $14,0004 bd1 ba1.1k sqft1828 Tremont Ave SE, Massillon, OH 44646Sold
- $124,0002 bd1 ba892 sqft1822 Tremont Ave SE, Massillon, OH 44646Sold
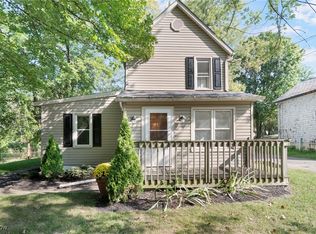
- $121,1003 bd1 ba1.2k sqft27 Enterprise Pl SE, Massillon, OH 44646Off Market
- $180,3003 bd2 ba1.7k sqft1841 Lincoln Way E, Massillon, OH 44646Off Market
- $8,200-- bd-- ba-- sqftTremont Ave SE, Massillon, OH 44646Off Market
- $11,600-- bd-- ba-- sqftTremont Ave SE, Massillon, OH 44646Off Market
- $2,900-- bd-- ba-- sqftTremont Ave SE, Massillon, OH 44646Off Market
Nearby schools
GreatSchools rating
- 5/10Franklin Elementary SchoolGrades: K-3Distance: 1.2 mi
- 4/10Massillon Junior High SchoolGrades: 7-8Distance: 3.3 mi
- 4/10Washington High SchoolGrades: 9-12Distance: 0.5 mi
Schools provided by the listing agent
- District: Massillon CSD - 7609
Source: MLS Now. This data may not be complete. We recommend contacting the local school district to confirm school assignments for this home.
Get a cash offer in 3 minutes
Find out how much your home could sell for in as little as 3 minutes with a no-obligation cash offer.
Estimated market value
$253,200
Get a cash offer in 3 minutes
Find out how much your home could sell for in as little as 3 minutes with a no-obligation cash offer.
Estimated market value
$253,200
- Ohio
- Stark County
- Massillon
- 44646
- 1838 Tremont Ave SE
Nearby cities
Nearby zip codes
Other Massillon Topics
