Discover your new home with this charming 3-bedroom, 2-bath brick residence located just minutes from town. Featuring a spacious layout with modern updates, including an updated bathroom and stylish vinyl plank floors throughout. The two-car garage provides plenty of parking and storage space. Perfect for families or anyone looking for comfort and convenience! Key Features: 3 Bedrooms 2 Bathrooms Brick Exterior Vinyl Plank Floors Updated Bathroom 2-Car Garage Close to Town Amenities
For sale
$249,000
1822 Wales Dr, Tallahassee, FL 32303
3beds
1,553sqft
Single Family Residence
Built in 1972
9,583 Square Feet Lot
$-- Zestimate®
$160/sqft
$-- HOA
What's special
Two-car garageBrick residenceSpacious layoutUpdated bathroom
- 107 days |
- 429 |
- 32 |
Likely to sell faster than
Zillow last checked:
Listing updated:
Listed by:
Caleb D Stephens 850-284-4391,
Silo Hill Properties
Source: TBR,MLS#: 399461
Facts & features
Interior
Bedrooms & bathrooms
- Bedrooms: 3
- Bathrooms: 2
- Full bathrooms: 2
Primary bedroom
- Dimensions: 12x13
Bedroom 2
- Dimensions: 10x11
Bedroom 3
- Dimensions: 10x11
Dining room
- Dimensions: 0
Family room
- Dimensions: 0
Kitchen
- Dimensions: 10x9
Living room
- Dimensions: 14x16
Cooling
- Ceiling Fan(s), Electric
Appliances
- Included: Dishwasher, Oven, Range, Refrigerator
Features
- High Ceilings, Split Bedrooms
- Flooring: Plank, Vinyl
- Has fireplace: No
Interior area
- Total structure area: 1,553
- Total interior livable area: 1,553 sqft
Property
Parking
- Total spaces: 2
- Parking features: Garage, Two Car Garage
- Garage spaces: 2
Features
- Stories: 1
- Has view: Yes
- View description: None
Lot
- Size: 9,583 Square Feet
Details
- Parcel number: 12073211530 E0300
- Special conditions: Standard
Construction
Type & style
- Home type: SingleFamily
- Architectural style: Ranch,One Story
- Property subtype: Single Family Residence
Materials
- Brick, Wood Siding
Condition
- Year built: 1972
Utilities & green energy
- Sewer: Public Sewer
Community & HOA
Community
- Subdivision: ASTORIA PARK UNIT NO 3
Location
- Region: Tallahassee
Financial & listing details
- Price per square foot: $160/sqft
- Tax assessed value: $256,264
- Annual tax amount: $4,323
- Date on market: 5/4/2026
- Cumulative days on market: 108 days
- Listing terms: Cash,Conventional,FHA,VA Loan
- Road surface type: Paved
Estimated market value
Not available
Estimated sales range
Not available
Not available
Price history
| Date | Event | Price |
|---|---|---|
| 5/4/2026 | Listed for sale | $249,000-2.3%$160/sqft |
Source:  TBR #399461 Report a problem TBR #399461 Report a problem | ||
| 10/19/2023 | Listing removed | -- |
Source: Zillow Rentals Report a problem | ||
| 10/5/2023 | Listed for rent | $1,650$1/sqft |
Source: Zillow Rentals Report a problem | ||
| 10/5/2023 | Listing removed | -- |
Source: TBR #363901 Report a problem | ||
| 9/27/2023 | Price change | $254,900-3.8%$164/sqft |
Source: TBR #363901 Report a problem | ||
| 9/26/2023 | Listed for sale | $264,900+488.7%$171/sqft |
Source: TBR #363901 Report a problem | ||
| 9/13/2023 | Listing removed | -- |
Source: Zillow Rentals Report a problem | ||
| 9/9/2023 | Price change | $1,650-2.4%$1/sqft |
Source: Zillow Rentals Report a problem | ||
| 9/5/2023 | Price change | $1,690-3.4%$1/sqft |
Source: Zillow Rentals Report a problem | ||
| 9/2/2023 | Price change | $1,750-2.8%$1/sqft |
Source: Zillow Rentals Report a problem | ||
| 8/31/2023 | Listed for rent | $1,800+41.2%$1/sqft |
Source: Zillow Rentals Report a problem | ||
| 6/15/2019 | Listing removed | $1,275$1/sqft |
Source: Zillow Rental Manager Report a problem | ||
| 5/1/2019 | Listed for rent | $1,275$1/sqft |
Source: Zillow Rental Manager Report a problem | ||
| 11/30/2015 | Sold | $45,000$29/sqft |
Source: Public Record Report a problem | ||
Public tax history
| Year | Property taxes | Tax assessment |
|---|---|---|
| 2025 | $4,323 +7.9% | $213,027 +10% |
| 2024 | $4,005 +12.7% | $193,661 +10% |
| 2023 | $3,554 +17.4% | $176,055 +10% |
| 2022 | $3,027 +8.4% | $160,050 +10% |
| 2021 | $2,793 +11% | $145,500 +9.4% |
| 2020 | $2,515 +2.9% | $133,028 +4% |
| 2019 | $2,446 | $127,948 +3.9% |
| 2018 | $2,446 +3% | $123,106 +6.5% |
| 2017 | $2,375 +99.5% | $115,608 +2.2% |
| 2016 | $1,190 | $113,165 +3.9% |
| 2015 | $1,190 | $108,930 +7.9% |
| 2014 | $1,190 | $100,950 -0.4% |
| 2013 | -- | $101,361 +1.7% |
| 2012 | -- | $99,667 +3% |
| 2011 | -- | $96,764 +1.5% |
| 2010 | -- | $95,334 +2.7% |
| 2009 | -- | $92,828 +0.1% |
| 2008 | -- | $92,735 -36.7% |
| 2007 | -- | $146,517 +7.3% |
| 2006 | -- | $136,588 +28.2% |
| 2005 | -- | $106,502 |
| 2004 | -- | $106,502 +11.6% |
| 2003 | -- | $95,432 +7.7% |
| 2002 | -- | $88,612 +4.1% |
| 2001 | -- | $85,144 |
| 2000 | $1,090 | $85,144 |
Find assessor info on the county website
Monthly payment
Est. payment
Payment breakdown
Explore the cost of this home by adjusting the details. Changes won't be saved.Climate risks
Neighborhood: 32303
Nearby schools
GreatSchools rating
- 5/10Astoria Park Elementary SchoolGrades: PK-5Distance: 0.2 mi
- 2/10Griffin Middle SchoolGrades: 6-8Distance: 1.9 mi
- 2/10Amos P. Godby High SchoolGrades: 9-12Distance: 1.2 mi
Schools provided by the listing agent
- Elementary: ASTORIA PARK
- Middle: GRIFFIN
- High: GODBY
Source: TBR. This data may not be complete. We recommend contacting the local school district to confirm school assignments for this home.
- $331,8005 bd3 ba1.9k sqft1824 Wales Dr, Tallahassee, FL 32303Off Market
- $223,900-- bd-- ba1.5k sqft1820 Wales Dr, Tallahassee, FL 32303Off Market
- $204,4003 bd2 ba1.3k sqft1825 Portland Ave, Tallahassee, FL 32303Off Market
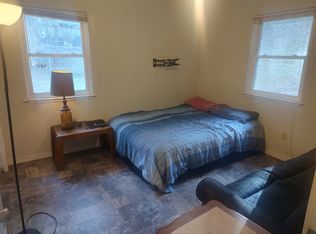
- $240,000-- bd-- ba1.4k sqft1827 Portland Ave, Tallahassee, FL 32303Off Market
- $50,0004 bd2 ba1.3k sqft1825 Wales Dr, Tallahassee, FL 32303Sold
- $229,400-- bd-- ba1.5k sqft1818 Wales Dr, Tallahassee, FL 32303Off Market
- $238,4003 bd2 ba1.3k sqft1823 Portland Ave, Tallahassee, FL 32303Off Market
- $205,4003 bd2 ba1.2k sqft1823 Wales Dr, Tallahassee, FL 32303Off Market
A local agent can set up tours, give advice and negotiate with sellers.
A local lender can help you make sure your offer is ready when you are.
Similar homes
- $239,0003 bd2 ba1.2k sqft2413 Tree Top Ct, Tallahassee, FL 32303For Sale
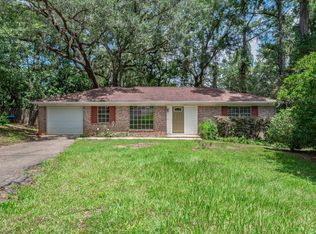 MLS ID #403451, Jonathan Rigsby, Spotlight Real Estate. TBR
 - $245,0003 bd2 ba2.2k sqft1734 Ray Rd, Tallahassee, FL 32303For Sale
 MLS ID #401908, Natalie Rubik, Re/Max Professionals Realty. TBR
 - $255,0004 bd3 ba1.7k sqft1918 Botany Dr, Tallahassee, FL 32303For Sale
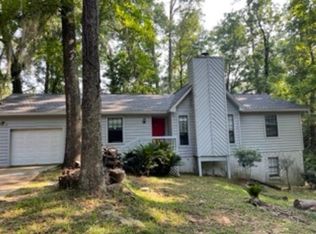 MLS ID #399668, Brittany Lauer, Lauer Real Estate Group LLC. TBR
 - $275,0003 bd2 ba1.4k sqft1837 Copper Axe Trl, Tallahassee, FL 32303For Sale
 MLS ID #403647, Clint Bailey, Superior Realty Group LLC. TBR
 - $225,0003 bd2 ba1.1k sqft1924 Trimble Rd, Tallahassee, FL 32303For SaleMLS ID #402614, Robert Daly, Big Fish Real Estate Services. TBR
- $230,0003 bd2 ba1.1k sqft3529 Wood Hill Dr, Tallahassee, FL 32303For SaleMLS ID #402896, Adriana Vargas, Realty Property Group. TBR
- $245,0003 bd2 ba1.3k sqft2202 Mission Rd, Tallahassee, FL 32304For SaleMLS ID #402665, Eric W Smallridge, Proper Real Estate Advisors. TBR
- $274,9003 bd2 ba1.4k sqft2518 Lawrence Dr, Tallahassee, FL 32303For SaleMLS ID #400720, John L Bilich, Sylvia Carver Realty, LLC. TBR
- $245,0003 bd3 ba1.8k sqft1973 Maymeadow Ln, Tallahassee, FL 32303For SaleMLS ID #397803, Wanda K Sawyer, Grey Haven Real Estate Inc. TBR
- $269,5003 bd2 ba1.2k sqft2408 Poco St, Tallahassee, FL 32304For SaleMLS ID #402938, Jon S Daniels, Ekk Realty Group. TBR
- $239,9003 bd2 ba1.3k sqft206 Winn Cay Dr, Tallahassee, FL 32312For SaleMLS ID #400456, James F English, Bulldog Properties, LLC. TBR
- $225,0004 bd2 ba1.7k sqft1402 Nylic St, Tallahassee, FL 32304For SaleMLS ID #403767, Peggy Dye, Tallahassee Real Estate Sol.. TBR
- $250,0003 bd2 ba1.5k sqft2121 Mahan Dr, Tallahassee, FL 32308For SaleMLS ID #399277, Terence Hinson, Hinson Realty. TBR
- $225,0004 bd2 ba1.6k sqft910 Wadsworth St, Tallahassee, FL 32304For SaleMLS ID #403768, Peggy Dye, Tallahassee Real Estate Sol.. TBR
- $230,0004 bd2 ba1.3k sqft1816 Atkamire Dr, Tallahassee, FL 32304For SaleMLS ID #402034, Tina Bahmer, EXP Realty, LLC. TBR
- $295,0003 bd2 ba966 sqft622 W 10th Ave, Tallahassee, FL 32303For SaleMLS ID #403237, Cynthia Henderson, Cynergy Real Estate Services,. TBR
- $236,5003 bd2 ba1.2k sqft306 Lancaster Dr, Tallahassee, FL 32304For SaleMLS ID #392696, Derald V Turner, Florida Homes Realty &Mortgage. TBR
- $232,5003 bd2 ba1k sqft5504 Green Meadows Ct, Tallahassee, FL 32303For SaleMLS ID #402974, Destiny Jones, Keller Williams Town & Country. TBR
- $275,0003 bd2 ba1.7k sqft1106 Victory Garden Dr, Tallahassee, FL 32301For SaleMLS ID #399603, Lenin Mongerie, Real Estate Masters & Assoc.,. TBR
- $250,0004 bd2 ba1.6k sqft2914 Greenon Ln #2, Tallahassee, FL 32304For SaleMLS ID #398971, Brittany Lauer, Lauer Real Estate Group LLC. TBR
