Skip main navigation
Sold for $825,000
  • $825,000

    18220 W 84th Place, Arvada, CO 80007

    4beds
    3,854sqft
    Single Family Residence
    Built in 2015
    6,000 Square Feet Lot
    $791,100 Zestimate®
    $214/sqft
    $4,680 Estimated rent

    Home value

    $791,100

    $736,000 - $846,000

    $4,680/mo

    Zestimate® history
    Loading
    Loading...

    Owner options

    List your home for rent

    $4,680/mo

    Rent Zestimate®

    Find your next renter with Zillow Rental Manager. Plus, with online applications, you can quickly screen prospective tenants – for free.

    Learn more

    $4,680/mo

    Rent Zestimate®

    Refinance and save

    $5,138/mo

    Est. payment

    Refinancing to a lower rate could help reduce your monthly payments and save thousands over the life of the loan.

    See today's rates

    $5,138/mo

    Est. payment

    Explore your selling options

    Work with a Zillow partner agent

    Leverage their expertise and Zillow's premium Showcase listings to get your home seen by more buyers.

    Get started

    List with your own agent

    Get your home in front of millions of buyers by listing it on Zillow.

    Learn how to do it

    Sell it yourself

    Take full control of how buyers see your home on Zillow by listing For Sale by Owner (FSBO).

    List your home

    What's special

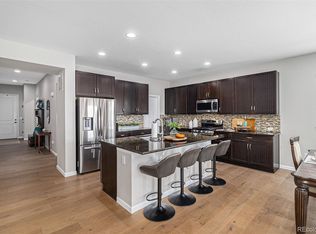
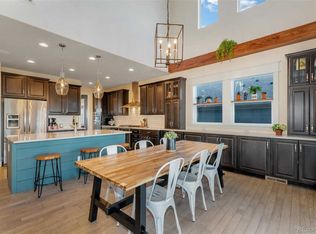
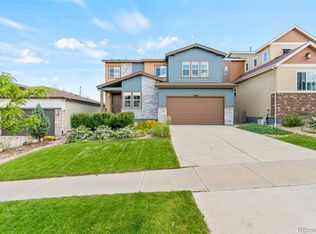
    Idyllic Leyden Rock home with upgrades & views to Downtown Denver and the ridge of Golden! Experience Colorado living at its finest in this beautifully maintained, move-in-ready home, offering too much to tell here. You'll love the open floor plan, designed for comfort and entertaining. Step inside to a welcoming foyer, room for everyone’s coats & shoes! Just to the left is a private office with French doors spacious enough for 2 desks, shelving and more. Once in the main area, the vaulted ceilings lined with natural light from the southern sunlight & handpicked finishes will make family and friend gatherings simple. The chef’s kitchen is a standout, featuring an oversized island with breakfast bar, a walk-in pantry, high-end appliances, abundant cabinetry, and stunning countertops. The spacious casual dining area opens to an expansive deck—perfect for savoring your morning coffee while soaking in the scenery. The living room lined with an abundance of windows with an added convenience featuring electronic shades, gas fireplace, and connects seamlessly to a versatile flex space, ideal as a playroom, gaming, or second office. A convenient half-bath completes the main level living. Upstairs, the luxurious primary suite offers a five-piece bath with soaking tub, shower, & oversized walk-in closet—all framed by incredible views. The corner guest suite includes its own 3/4 bath, while 2 additional bedrooms share a Jack-and-Jill full bath. Enormous laundry here too. The unfinished walkout basement provides ample storage, a 3/4 bath, and space for a home gym or future living. Step outside to the covered patio and immerse yourself in panoramic Rocky Mountain views. The three-car tandem garage, professionally landscaped yard, and low-maintenance fenced outdoor space makes this home a true gem in the neighborhood. You'll enjoy access to top-rated schools, scenic trails, parks, and open spaces. Plus, with an easy commute to all Jefferson County has to offer!

    Zillow last checked:

    Listing updated:

    Listed by:

    Jennifer Apel 303-570-9690 jenny@nostalgichomes.com,

    Compass - Denver,

    Jill Samuels 303-912-0606,

    Compass - Denver

    Bought with:

    Brandon Elliott-Pandey, 100097020

    eXp Realty LLC

    Source: REcolorado as distributed by MLS GRID,MLS#: 9751195MLS Logo

    Facts & features

    Interior

    Bedrooms & bathrooms
    • Bedrooms: 4
    • Bathrooms: 5
    • Full bathrooms: 2
    • 3/4 bathrooms: 2
    • 1/2 bathrooms: 1
    • Main level bathrooms: 1
    Primary bedroom
    • Description: Southeaster Facing, Tray Ceiling
    • Level: Upper
    Bedroom
    • Description: Joined To J&J Bathroom
    • Level: Upper
    Bedroom
    • Description: Joined To J&J Bathroom
    • Level: Upper
    Bedroom
    • Description: Suited!
    • Level: Upper
    Primary bathroom
    • Description: 5-Piece, Soaking Tub, Attached To Giant Closet
    • Level: Upper
    Bathroom
    • Description: Secluded From Kitchen & Dining
    • Level: Main
    Bathroom
    • Description: Adjoined To 2 Bedrooms
    • Level: Upper
    Bathroom
    • Description: Adjoined To Bedroom, Corner Suite
    • Level: Upper
    Bathroom
    • Description: Already Installed For Future Finish In Basement
    • Level: Basement
    Bonus room
    • Description: Off Of Family Room
    • Level: Main
    Dining room
    • Description: Oversized, Leads To Covered Deck
    • Level: Main
    Kitchen
    • Description: Gorgeous & Spacious
    • Level: Main
    Laundry
    • Description: Large, Storage, Folding Area
    • Level: Upper
    Living room
    • Description: Southern Facing, Gas Fireplace
    • Level: Main
    Mud room
    • Description: Either At Entry Or From Garage
    • Level: Main
    Office
    • Description: Privately Tucked Away
    • Level: Main
    Heating
    • Forced Air, Natural Gas
    Cooling
    • Central Air
    Appliances
    • Included: Cooktop, Dishwasher, Disposal, Double Oven, Dryer, Gas Water Heater, Microwave, Oven, Refrigerator, Self Cleaning Oven, Washer
    • Laundry: In Unit, Laundry Closet
    Features
    • Ceiling Fan(s), Eat-in Kitchen, Entrance Foyer, Five Piece Bath, High Ceilings, High Speed Internet, Jack & Jill Bathroom, Kitchen Island, Open Floorplan, Pantry, Primary Suite, Quartz Counters, Smart Thermostat, Smoke Free, Vaulted Ceiling(s), Walk-In Closet(s)
    • Flooring: Carpet, Linoleum, Tile, Wood
    • Windows: Double Pane Windows, Window Coverings, Window Treatments
    • Basement: Bath/Stubbed,Daylight,Exterior Entry,Full,Interior Entry,Sump Pump,Unfinished,Walk-Out Access
    • Number of fireplaces: 1
    • Fireplace features: Gas, Gas Log, Living Room
    • Common walls with other units/homes: No Common Walls
    Interior area
    • Total structure area: 3,854
    • Total interior livable area: 3,854 sqft
    • Finished area above ground: 2,699
    • Finished area below ground: 40

    Property

    Parking
    • Total spaces: 3
    • Parking features: Concrete, Oversized, Tandem
    • Attached garage spaces: 3
    Features
    • Levels: Two
    • Stories: 2
    • Patio & porch: Covered, Deck, Patio
    • Exterior features: Private Yard, Rain Gutters
    • Fencing: Full
    • Has view: Yes
    • View description: City, Mountain(s)
    Lot
    • Size: 6,000 Square Feet
    • Features: Landscaped, Open Space, Sprinklers In Front, Sprinklers In Rear
    Details
    • Parcel number: 460821
    • Special conditions: Standard

    Construction

    Type & style
    • Home type: SingleFamily
    • Architectural style: Contemporary
    • Property subtype: Single Family Residence
    Materials
    • Frame, Other, Rock
    • Foundation: Slab
    • Roof: Composition
    Condition
    • Updated/Remodeled
    • Year built: 2015
    Details
    • Builder model: Residence 4004
    • Builder name: TRI Pointe Homes

    Utilities & green energy

    • Electric: 110V, 220 Volts
    • Sewer: Public Sewer
    • Water: Public
    • Utilities for property: Cable Available, Electricity Connected, Natural Gas Connected

    Community & HOA

    Community
    • Security: Carbon Monoxide Detector(s), Smoke Detector(s)
    • Subdivision: Leyden Rock
    HOA
    • Has HOA: Yes
    • Amenities included: Clubhouse, Park, Pool
    • Services included: Reserve Fund, Trash
    • HOA fee: $360 annually
    • HOA name: Leyden Rock Metropolitan
    • HOA phone: 303-423-0270
    Location
    • Region: Arvada

    Financial & listing details

    • Price per square foot: $214/sqft
    • Tax assessed value: $750,668
    • Annual tax amount: $6,518
    • Date on market: 2/27/2025
    • Listing terms: Cash,Conventional,FHA,VA Loan
    • Exclusions: None
    • Ownership: Individual
    • Electric utility on property: Yes
    • Road surface type: Paved

    Price history

    DateEventPrice
    4/11/2025Sold$825,000$214/sqft
    Source: REcolorado as distributed by MLS GRID #9751195 Report a problem
    3/5/2025Pending sale$825,000$214/sqft
    Source: REcolorado as distributed by MLS GRID #9751195 Report a problem
    2/27/2025Listed for sale$825,000+56%$214/sqft
    Source: REcolorado as distributed by MLS GRID #9751195 Report a problem
    5/12/2015Sold$529,000-1%$137/sqft
    Source: YOUR CASTLE REAL ESTATE solds #5548179_80007 Report a problem
    4/10/2015Price change$534,164+1.9%$139/sqft
    Source: TRI Pointe Homes Report a problem
    3/24/2015Price change$524,084-1%$136/sqft
    Source: TRI Pointe Homes Report a problem
    2/6/2015Price change$529,164+0.9%$137/sqft
    Source: Your Castle Real Estate #5548179 Report a problem
    1/20/2015Price change$524,500+2%$136/sqft
    Source: Your Castle Real Estate #5548179 Report a problem
    12/31/2014Listed for sale$514,084$133/sqft
    Source: Your Castle Real Estate #5548179 Report a problem

    Public tax history

    YearProperty taxesTax assessment
    2025$6,518 -0.1%$46,917 +8.2%
    2024$6,523 +18.1%$43,344
    2023$5,526 -2.1%$43,344 +25.5%
    2022$5,643 +0.6%$34,549 -2.8%
    2021$5,609 $35,544 -0.5%
    2020$5,609 +0.8%$35,738
    2019$5,563 +0.8%$35,738 +2.3%
    2018$5,520 $34,948
    2017$5,520 +22%$34,948 -9.3%
    2016$4,526 $38,518 +22.5%
    2015$4,526 +408.2%$31,455 +424%
    2014$891 $6,003
    Find assessor info on the county website

    Neighborhood: 80007

    Nearby schools

    GreatSchools rating
    Schools provided by the listing agent
    • Elementary: West Woods
    • Middle: Drake
    • High: Ralston Valley
    • District: Jefferson County R-1

    Source: REcolorado as distributed by MLS GRID. This data may not be complete. We recommend contacting the local school district to confirm school assignments for this home.

    Get a cash offer in 3 minutes
    Find out how much your home could sell for in as little as 3 minutes with a no-obligation cash offer.
    Estimated market value
    $791,100
    Get a cash offer in 3 minutes
    Find out how much your home could sell for in as little as 3 minutes with a no-obligation cash offer.
    Estimated market value
    $791,100