Skip main navigation
Sold for $771,500
  • $771,500

    18240 W 84th Place, Arvada, CO 80007

    4beds
    3,830sqft
    Single Family Residence
    Built in 2015
    5,581 Square Feet Lot
    $749,900 Zestimate®
    $201/sqft
    $4,424 Estimated rent

    Home value

    $749,900

    $705,000 - $795,000

    $4,424/mo

    Zestimate® history
    Loading
    Loading...

    Owner options

    List your home for rent

    $4,424/mo

    Rent Zestimate®

    Find your next renter with Zillow Rental Manager. Plus, with online applications, you can quickly screen prospective tenants – for free.

    Learn more

    $4,424/mo

    Rent Zestimate®

    Refinance and save

    $4,468/mo

    Est. payment

    Refinancing to a lower rate could help reduce your monthly payments and save thousands over the life of the loan.

    See today's rates

    $4,468/mo

    Est. payment

    Explore your selling options

    Work with a Zillow partner agent

    Leverage their expertise and Zillow's premium Showcase listings to get your home seen by more buyers.

    Get started

    List with your own agent

    Get your home in front of millions of buyers by listing it on Zillow.

    Learn how to do it

    Sell it yourself

    Take full control of how buyers see your home on Zillow by listing For Sale by Owner (FSBO).

    List your home

    What's special

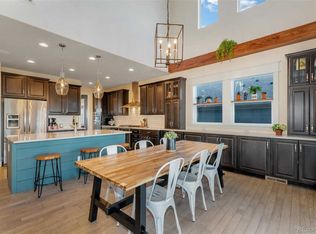
    Welcome to this inviting home in the sought-after Leyden Rock community, perfectly positioned near Golden's scenic foothills. This beautifully updated property boasts an open floor plan, seamlessly connecting the kitchen, dining, and great room areas. The chef's kitchen is designed for both style and function, featuring stainless steel appliances, granite countertops, dark shaker style wood cabinets, mosaic tile backsplash, a walk-in pantry, and a spacious island ideal for meal prep or casual gatherings. From the dining area, step out to a covered deck with pleasant mountain views. Three bedrooms are conveniently located on the main floor, including the primary suite with an ensuite 5-piece bath and walk-in closet. Each bathroom has been updated with beautiful granite counters and espresso cabinets. The half bath and laundry room complete the main level. The finished walkout basement expands the living space with a large family room, an area for a pool table or could be used for home office, as shown, or a great place for weight equipment. Also in the lower lever is a fourth bedroom, and a 3/4 bath plus large unfinished storage room. Outside is a well-maintained patio and landscaped yard. Leyden Rock offers access to community amenities such as trails, a clubhouse, pool, and fitness center, along with nearby shopping and top-rated schools, making this home an ideal choice for comfortable, modern living. Just 20 minutes to Boulder, Downtown Denver or the beautiful foothills you will love the flexibility that this location offers. Come discover why this is a place to get excited about. WELCOME HOME!

    Zillow last checked:

    Listing updated:

    Listed by:

    EMPOWERHOME Team 303-424-7575 Colorado-Contracts@empowerhome.com,

    Keller Williams DTC

    Bought with:

    Elizabeth Daniels, 100086372

    Compass - Denver

    Source: REcolorado as distributed by MLS GRID,MLS#: 7092512MLS Logo

    Facts & features

    Interior

    Bedrooms & bathrooms
    • Bedrooms: 4
    • Bathrooms: 4
    • Full bathrooms: 2
    • 3/4 bathrooms: 1
    • 1/2 bathrooms: 1
    • Main level bathrooms: 3
    • Main level bedrooms: 3
    Primary bedroom
    • Level: Main
    • Area: 238 Square Feet
    • Dimensions: 14 x 17
    Bedroom
    • Level: Main
    • Area: 143 Square Feet
    • Dimensions: 11 x 13
    Bedroom
    • Level: Main
    • Area: 121 Square Feet
    • Dimensions: 11 x 11
    Bedroom
    • Level: Basement
    • Area: 182 Square Feet
    • Dimensions: 13 x 14
    Primary bathroom
    • Level: Main
    • Area: 110 Square Feet
    • Dimensions: 10 x 11
    Bathroom
    • Level: Main
    • Area: 40 Square Feet
    • Dimensions: 5 x 8
    Bathroom
    • Level: Main
    • Area: 35 Square Feet
    • Dimensions: 5 x 7
    Bathroom
    • Level: Basement
    • Area: 50 Square Feet
    • Dimensions: 5 x 10
    Dining room
    • Level: Main
    • Area: 108 Square Feet
    • Dimensions: 9 x 12
    Family room
    • Level: Basement
    • Area: 210 Square Feet
    • Dimensions: 14 x 15
    Great room
    • Level: Main
    • Area: 196 Square Feet
    • Dimensions: 14 x 14
    Kitchen
    • Level: Main
    • Area: 169 Square Feet
    • Dimensions: 13 x 13
    Laundry
    • Level: Main
    • Area: 40 Square Feet
    • Dimensions: 5 x 8
    Office
    • Level: Basement
    • Area: 150 Square Feet
    • Dimensions: 10 x 15
    Heating
    • Forced Air, Natural Gas
    Cooling
    • Central Air
    Appliances
    • Included: Dishwasher, Disposal, Dryer, Microwave, Range, Refrigerator, Washer
    • Laundry: In Unit
    Features
    • Eat-in Kitchen, Five Piece Bath, Granite Counters, High Ceilings, Kitchen Island, Open Floorplan, Pantry, Primary Suite, Walk-In Closet(s)
    • Flooring: Carpet, Tile, Wood
    • Windows: Window Coverings
    • Basement: Finished,Walk-Out Access
    Interior area
    • Total structure area: 3,830
    • Total interior livable area: 3,830 sqft
    • Finished area above ground: 1,915
    • Finished area below ground: 803

    Property

    Parking
    • Total spaces: 2
    • Parking features: Garage - Attached
    • Attached garage spaces: 2
    Features
    • Levels: One
    • Stories: 1
    • Patio & porch: Covered, Deck, Front Porch, Patio
    • Exterior features: Lighting
    • Fencing: Full
    • Has view: Yes
    • View description: Mountain(s)
    Lot
    • Size: 5,581 Square Feet
    • Features: Landscaped
    Details
    • Parcel number: 460820
    • Special conditions: Standard

    Construction

    Type & style
    • Home type: SingleFamily
    • Property subtype: Single Family Residence
    Materials
    • Frame, Stone, Vinyl Siding
    • Roof: Composition
    Condition
    • Updated/Remodeled
    • Year built: 2015

    Utilities & green energy

    • Electric: 110V
    • Sewer: Public Sewer
    • Water: Public
    • Utilities for property: Cable Available, Electricity Connected, Natural Gas Connected

    Community & HOA

    Community
    • Security: Smart Cameras, Video Doorbell
    • Subdivision: Leyden Rock
    HOA
    • Has HOA: Yes
    • Amenities included: Clubhouse, Fitness Center, Park, Playground, Pool, Trail(s)
    • Services included: Trash
    • HOA name: Advance HOA Management
    • HOA phone: 303-482-2213
    Location
    • Region: Arvada

    Financial & listing details

    • Price per square foot: $201/sqft
    • Tax assessed value: $774,113
    • Annual tax amount: $6,857
    • Date on market: 10/3/2024
    • Listing terms: Cash,Conventional,FHA,VA Loan
    • Exclusions: Seller's Personal Property, Staging Items, Freezer And Small Refrigerator In The Basement, Metal Shelves In The Basement And The Garage
    • Ownership: Individual
    • Electric utility on property: Yes
    • Road surface type: Paved

    Price history

    DateEventPrice
    12/9/2024Sold$771,500-3.6%$201/sqft
    Source: REcolorado as distributed by MLS GRID #7092512 Report a problem
    10/25/2024Pending sale$800,000$209/sqft
    Source: REcolorado as distributed by MLS GRID #7092512 Report a problem
    10/2/2024Listed for sale$800,000+25%$209/sqft
    Source: REcolorado as distributed by MLS GRID #7092512 Report a problem
    12/21/2021Sold$640,000+40.1%$167/sqft
    Source: Public Record Report a problem
    1/6/2015Sold$456,675$119/sqft
    Source: Public Record Report a problem

    Public tax history

    YearProperty taxesTax assessment
    2025$6,851 -0.1%$48,382 +6.2%
    2024$6,857 +26.6%$45,562
    2023$5,417 -2.1%$45,562 +34.5%
    2022$5,532 +1.8%$33,870 -2.8%
    2021$5,435 $34,844 +0.6%
    2020$5,435 +0.8%$34,626
    2019$5,390 +7.1%$34,626 +8.7%
    2018$5,033 $31,863
    2017$5,033 +3.2%$31,863 -6%
    2016$4,877 $33,891
    2015$4,877 +447.5%$33,891 +464.6%
    2014$891 $6,003
    Find assessor info on the county website

    Neighborhood: 80007

    Nearby schools

    GreatSchools rating
    Schools provided by the listing agent
    • Elementary: Meiklejohn
    • Middle: Wayne Carle
    • High: Ralston Valley
    • District: Jefferson County R-1

    Source: REcolorado as distributed by MLS GRID. This data may not be complete. We recommend contacting the local school district to confirm school assignments for this home.

    Get a cash offer in 3 minutes
    Find out how much your home could sell for in as little as 3 minutes with a no-obligation cash offer.
    Estimated market value
    $749,900
    Get a cash offer in 3 minutes
    Find out how much your home could sell for in as little as 3 minutes with a no-obligation cash offer.
    Estimated market value
    $749,900