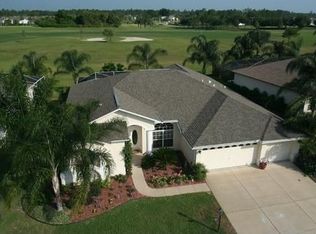
This Kent III Pool Home on Golf Course has all the Up-Grades and Features Desired and is Located in the Tampa Area Premier 55+ Community of Heritage Pines. Located in 'Country Club Estates' with Direct Access to the Spectacular Club House with Unobstructed Views of Hole #1 of the Private 18 Hole Golf Course. Highlights Include: Double Door Entry with Leaded Glass Inserts; Foyer; Living Room and Dining Rooms; Gourmet Kitchen with Quartz Counters/Tiled Back Splash/High End Appliances/Abundant Cabinets with Soft Close Doors and Pull Out Shelving/Closet Pantry; Breakfast Nook with Views to Lanai and Golf Course; Family Room with Sliders to Lanai and Pool; Spacious Master Suite with TWO Walk-in Closets; Master Bath with Dual Lighted Sinks/Corian Counter/High Rise Commode/Tub with Separate Walk-in Shower; 2 Bedroom Guest Suite with Full Bath and Each with Double Door Closets; Accented Throughout with Chair Rails and Accent Moldings; Laundry with Utility Tub/Extra Cabinets/Closet; Lanai Under Roof with Service & Storage Area which could be converted to Summer Kitchen and Ceiling to Floor Sliders to Pool and Spa that were Resurfaced in 2023 with Extra Deck Space for Table, Chairs and Lounger; New Windows and Sliders (9' Slider Doors); New Roof 2023; New A/C 2024; Hot Water 2020; Water Softener 2023; Radiant Heat Barrier. Heritage Pines is a Secured Gated (with Guard), Financially Sound and Affordable Community with 1,406 Homes. Amenities Include Olympic Size Pool and Jacuzzi, Pickleball and Tennis Courts, Driving Range, Restaurant, Bar, Performing Arts Center Featuring Year-round Shows and Activities, Billards Room, Fitness Center, Clubs and Activities for ALL Interests. Come Join the Residents of the Active and Friendly Community.
Sold for $445,000
Zillow last checked:
Listing updated:
Bought with:
Joan Herr, 3015505
REMAX Marketing Specialists
Source: HCMLS,MLS#: 2253838
Price history
| Date | Event | Price |
|---|---|---|
| 9/12/2025 | Sold | $445,000-5.3%$185/sqft |
Source:  HCMLS #2253838 Report a problem HCMLS #2253838 Report a problem | ||
| 8/15/2025 | Pending sale | $470,000$195/sqft |
Source:  Stellar MLS #W7875991 Report a problem Stellar MLS #W7875991 Report a problem | ||
| 8/11/2025 | Listed for sale | $470,000$195/sqft |
Source: Stellar MLS #W7875991 Report a problem | ||
| 8/10/2025 | Pending sale | $470,000$195/sqft |
Source: HCMLS #2253838 Report a problem | ||
| 8/1/2025 | Price change | $470,000-2.1%$195/sqft |
Source: Stellar MLS #W7875991 Report a problem | ||
| 6/16/2025 | Price change | $480,000-2%$199/sqft |
Source: Stellar MLS #W7875991 Report a problem | ||
| 5/30/2025 | Listed for sale | $490,000+96%$203/sqft |
Source: Stellar MLS #W7875991 Report a problem | ||
| 7/18/2016 | Sold | $250,000-26.3%$104/sqft |
Source: Public Record Report a problem | ||
| 3/7/2012 | Listing removed | $339,000$141/sqft |
Source: Homes.com #7360678 Report a problem | ||
| 3/6/2012 | Listed for sale | $339,000+13.4%$141/sqft |
Source: Homes.com #7360678 Report a problem | ||
| 3/16/2011 | Listing removed | $299,000$124/sqft |
Source: Distinctive Homes and Properties #7360678 Report a problem | ||
| 10/29/2010 | Listed for sale | $299,000-6.3%$124/sqft |
Source: Distinctive Homes & Properties, Inc. #2102303 Report a problem | ||
| 1/9/2010 | Listed for sale | $319,000-5.9%$132/sqft |
Source: Distinctive Homes & Properties, Inc. #2102303 Report a problem | ||
| 8/14/2008 | Listed for sale | $339,000+21.1%$141/sqft |
Source: Distinctive Homes & Properties, Inc. #2102303 Report a problem | ||
| 4/30/2008 | Listing removed | -- |
Source: Z57 #Available to be Shown Report a problem | ||
| 4/23/2008 | Listed for sale | -- |
Source: Z57 #Available to be Shown Report a problem | ||
| 2/6/2003 | Sold | $279,900$116/sqft |
Source: Public Record Report a problem | ||
Nearby homes

Get a cash offer in 3 minutes
Find out how much your home could sell for in as little as 3 minutes with a no-obligation cash offer.
Estimated market value
$428,700
