Skip main navigation
Sold for $346,000
  • $346,000

    18234 Nestlebranch Ct, Hudson, FL 34667

    3beds
    1,897sqft
    Single Family Residence
    Built in 2003
    8,712 Square Feet Lot
    $344,700 Zestimate®
    $182/sqft
    $2,256 Estimated rent

    Home value

    $344,700

    $317,000 - $376,000

    $2,256/mo

    Zestimate® history
    Loading
    Loading...

    Owner options

    List your home for rent

    $2,256/mo

    Rent Zestimate®

    Find your next renter with Zillow Rental Manager. Plus, with online applications, you can quickly screen prospective tenants – for free.

    Learn more

    $2,256/mo

    Rent Zestimate®

    Refinance and save

    $2,668/mo

    Est. payment

    Refinancing to a lower rate could help reduce your monthly payments and save thousands over the life of the loan.

    See today's rates

    $2,668/mo

    Est. payment

    Explore your selling options

    Work with a Zillow partner agent

    Leverage their expertise and Zillow's premium Showcase listings to get your home seen by more buyers.

    Get started

    List with your own agent

    Get your home in front of millions of buyers by listing it on Zillow.

    Learn how to do it

    Sell it yourself

    Take full control of how buyers see your home on Zillow by listing For Sale by Owner (FSBO).

    List your home

    What's special

    Quartz countertopQuartz countertopsRecessed lighting with nightlightsStainless steel utility tubSuper susanRadiant heat barrierWaterfall shower head
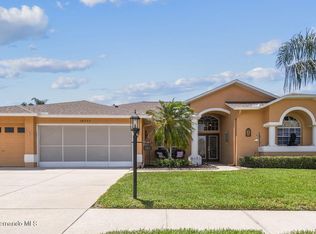
    This Hampton Home (C. Rutenberg Estate Design) has been Renovated & Up-Dated and Shows like a Model. Located in the Area's Premier 55+ Communiity of Heritage Pines and Sits at the End of a Cul-de-Sac with Golf Course Frontage to the 10th Hole--Views of Illuminated Fountain and the 18th Hole....Just Steps to the Spectacular Clubhouse. Highlights Include: New Kitchen (2024) including Quartz Countertops, Marble Backsplash, Under and Above Cabinet Motion Sensitive Lighting; Extra High Cabinets with Crown Molding, Soft Close Doors/Drawers, Spice Cabinets, Super Susan, Pantry with Pull Out Shelves; New High End GE Stainless Steel Appliances; Deep Sink with Touchless Faucet; Beverage Refrigerator; Dishwasher w/Stainless Steel Interior. Glass Top Stove with Self-Cleaning Oven Convection Settings & AirFryer; Microwave with Sensor Cooking & Steam Cleaning. Master Bath w/Garden Tub, New Shower w/Glass Enclosure/Grab Bars, Waterfall Shower Head, Granit Counter Tops, Two Medicine Cabinets and Recessed Lighting with Nightlights. Guest Bedroom with Walk-in Closet and Full Bathroom with Tub, Quartz Countertop, Kohler Comfort Height Toilet. Laundry with LG Washer and Dryer Plus Stainless Steel Utility Tub. Roof - 2022, Water Softener - 2022, NewHot Water Tank 12/2025, Radiant Heat Barrier, Garage Attic Vent Fan & Pull Down Metal Stars - 2025 Garage Has Been Enlongated and Epoxy Flooor 2028, Gutters - 2018, Extended Lanai to Enjoy the Community Amenities. Heritage Pines is a Secure, Gated, Financially Sound, Affordable Community of 1,406 Homes with Clubhouse and Private 18 Hole Golf Course. Amenities Include: Resort Style Pool, Pickleball and Tennis Courts, Driving Range, Restaurant, Bar, Performing Arts Center Featuring Year-Round Shows and Activities, Billards Room, Fitness Center, Numberous Clubs and So Much More. (Some Photos have been Virtually Staged) Vacation at Home EVERY DAY!!

    Zillow last checked:

    Listing updated:

    Listed by:

    Joan L Herr 352-598-0949,

    REMAX Marketing Specialists

    Bought with:

    PAID RECIPROCAL

    Paid Reciprocal Office

    Source: HCMLS,MLS#: 2256676MLS Logo

    Facts & features

    Interior

    Bedrooms & bathrooms
    • Bedrooms: 3
    • Bathrooms: 2
    • Full bathrooms: 2
    Primary bedroom
    • Level: Main
    • Area: 228
    • Dimensions: 19x12
    Bedroom 2
    • Level: Main
    • Area: 156
    • Dimensions: 12x13
    Bedroom 3
    • Level: Main
    • Area: 132
    • Dimensions: 11x12
    Dining room
    • Level: Main
    • Area: 156
    • Dimensions: 12x13
    Kitchen
    • Level: Main
    • Area: 120
    • Dimensions: 10x12
    Living room
    • Level: Main
    • Area: 390
    • Dimensions: 26x15
    Other
    • Description: Breakfast Nook
    • Level: Main
    • Area: 110
    • Dimensions: 11x10
    Heating
    • Central, Electric
    Cooling
    • Central Air, Electric
    Appliances
    • Included: Convection Oven, Dishwasher, Disposal, Electric Range, Microwave, Refrigerator, Washer, Water Softener Owned
    Features
    • Breakfast Nook, Ceiling Fan(s), Double Vanity, Open Floorplan, Pantry, Vaulted Ceiling(s), Walk-In Closet(s), Split Plan
    • Flooring: Carpet, Tile
    • Has fireplace: No
    Interior area
    • Total structure area: 1,897
    • Total interior livable area: 1,897 sqft

    Property

    Parking
    • Total spaces: 2
    • Parking features: Attached, Garage, Garage Door Opener, Off Street
    • Attached garage spaces: 2
    Features
    • Levels: One
    • Stories: 1
    • Patio & porch: Covered, Front Porch, Patio, Screened
    Lot
    • Size: 8,712 Square Feet
    • Features: Cul-De-Sac, On Golf Course, Sprinklers In Front, Sprinklers In Rear
    Details
    • Parcel number: 0524170140000000110
    • Zoning: Other
    • Zoning description: Other
    • Special conditions: Standard

    Construction

    Type & style
    • Home type: SingleFamily
    • Architectural style: Contemporary
    • Property subtype: Single Family Residence
    Materials
    • Block, Stucco
    • Roof: Shingle
    Condition
    • New construction: No
    • Year built: 2003

    Utilities & green energy

    • Sewer: Public Sewer
    • Water: Public
    • Utilities for property: Cable Connected, Electricity Connected, Sewer Connected, Water Connected

    Community & HOA

    Community
    • Security: 24 Hour Security, Gated with Guard, Smoke Detector(s)
    • Senior community: Yes
    • Subdivision: Not In Hernando
    HOA
    • Has HOA: Yes
    • Amenities included: Cable TV, Clubhouse, Fitness Center, Gated, Golf Course, Maintenance Grounds, Park, Pickleball, Pool, RV/Boat Storage, Security, Spa/Hot Tub, Storage, Tennis Court(s)
    • Services included: Cable TV, Internet, Maintenance Grounds, Security
    • HOA fee: $310 monthly
    • HOA name: HERITAGE PINES HOMEOWNERS ASSOCIATION
    • HOA phone: 727-861-7784
    Location
    • Region: Hudson

    Financial & listing details

    • Price per square foot: $182/sqft
    • Tax assessed value: $317,766
    • Annual tax amount: $4,597
    • Date on market: 11/15/2025
    • Listing terms: Cash,Conventional,VA Loan
    • Electric utility on property: Yes
    • Road surface type: Asphalt

    Price history

    DateEventPrice
    3/23/2026Sold$346,000-3.6%$182/sqft
    Source: HCMLS #2256676 Report a problem
    3/5/2026Pending sale$359,000$189/sqft
    Source: Stellar MLS #W7880763 Report a problem
    11/14/2025Listed for sale$359,000+95.1%$189/sqft
    Source: Stellar MLS #W7880763 Report a problem
    5/23/2017Sold$184,000-5.6%$97/sqft
    Source: Public Record Report a problem
    3/1/2017Price change$195,000-2%$103/sqft
    Source: LIPPLY REAL ESTATE COMPANY #U7805012 Report a problem
    2/8/2017Price change$199,000-5.2%$105/sqft
    Source: LIPPLY REAL ESTATE COMPANY #U7805012 Report a problem
    2/1/2017Price change$209,900-2.3%$111/sqft
    Source: LIPPLY REAL ESTATE COMPANY #U7805012 Report a problem
    1/21/2017Listed for sale$214,900-13.3%$113/sqft
    Source: LIPPLY REAL ESTATE COMPANY #U7805012 Report a problem
    12/23/2004Sold$248,000+13.5%$131/sqft
    Source: Public Record Report a problem
    7/2/2003Sold$218,500$115/sqft
    Source: Public Record Report a problem

    Public tax history

    YearProperty taxesTax assessment
    2024$5,544 +7.1%$317,766 +8.9%
    2023$5,176 +19.4%$291,690 +10%
    2022$4,336 +11%$265,180 +21%
    2021$3,907 +8.5%$219,170 +10%
    2020$3,601 +0.2%$199,252 +5.3%
    2019$3,595 $189,221 +5.3%
    2018$3,595 +2.9%$179,777 +9.1%
    2017$3,495 +5.7%$164,815 +24.4%
    2016$3,305 +52%$132,487 +0.7%
    2015$2,175 +2.3%$131,566 -2.3%
    2014$2,127 $134,703 +4.8%
    2013-- $128,593 -15.7%
    2012-- $152,482 -11.4%
    2011-- $172,115 -1.5%
    2010-- $174,773 -13.7%
    2009-- $202,619 -14.2%
    2008-- $236,210 -3.7%
    2007-- $245,337 -3.5%
    2006-- $254,294 +37.8%
    2005-- $184,482 +5.2%
    2004-- $175,315 +181.7%
    2003-- $62,244
    2002-- $62,244
    Find assessor info on the county website

    Neighborhood: 34667

    Nearby schools

    GreatSchools rating
    Get a cash offer in 3 minutes
    Find out how much your home could sell for in as little as 3 minutes with a no-obligation cash offer.
    Estimated market value
    $344,700
    Get a cash offer in 3 minutes
    Find out how much your home could sell for in as little as 3 minutes with a no-obligation cash offer.
    Estimated market value
    $344,700