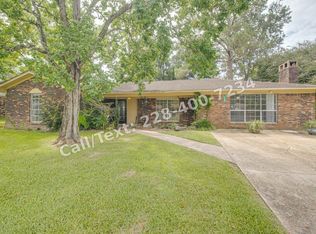
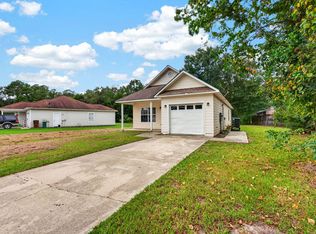
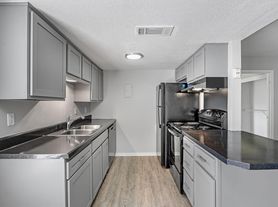
Tucked at the end of a cul-de-sac in Audubon Lake, this 3-bedroom, 2-bath rental offers room to breathe and a layout that works. Tray ceilings and recessed lighting set the tone in the open living area, while the kitchen delivers an island, granite counters, and soft-close cabinetry. The split floor plan keeps the primary suite, with its walk-in closet and spa-style bath, apart from the two guest rooms. A separate family room adds extra living space. Outside, relax on the deck, enjoy the large backyard, or unwind on the enclosed, covered back porch. Move-in ready 11-1-26 Application Required.
House for rent
Singlefamily
Available now
Cats, dogs OK
Air conditioner, central air, electric
Electric dryer hookup laundry
Garage parking
Central, electric
What's special
Large backyardTray ceilingsRecessed lightingSeparate family roomGranite countersSoft-close cabinetryEnclosed covered back porch
- 46 days |
- -- |
- -- |
Zillow last checked:
Listing updated:
Travel times

Let’s turn your rent into credit progress
Build credit history with every on-time payment and get credit for the payment you’re already making.
Facts & features
Interior
Bedrooms & bathrooms
- Bedrooms: 3
- Bathrooms: 2
- Full bathrooms: 2
Heating
- Central, Electric
Cooling
- Air Conditioner, Central Air, Electric
Appliances
- Included: Dishwasher, Electric Oven, Electric Range, Electric Water Heater, Microwave Oven, Over 40 Gallons, Refrigerator, Washer, Water Heater: Electric
- Laundry: Electric Dryer Hookup, Hookups, Washer Hookup
Features
- Ceiling Fan(s), Ceiling Fan(s), Double Vanity, Eat-in Kitchen, Granite Counters, Kitchen Island, Open Floorplan, Pantry, Pantry, Recessed Lighting, Smart Thermostat, Soaking Tub, Tray Ceiling(s), Walk In Closet, Walk-In Closet(s), Walls (Sheetrock)
- Flooring: Vinyl
Interior area
- Total interior livable area: 1,340 sqft
Video & virtual tour
Property
Parking
- Parking features: Driveway, Garage, Open
- Has garage: Yes
- Has uncovered spaces: Yes
- Details: Contact manager
Features
- Stories: 1
- Exterior features: Lighting, North Of Csx Railroad Track, North Of Interstate 10, Private Yard, Walls (sheetrock)
Lot
- Features: Cul-De-Sac
Details
- Additional structures: Garage(s)
- Parcel number: 0606P02008019
Construction
Type & style
- Home type: SingleFamily
- Property subtype: SingleFamily
Materials
- Roof: Asphalt Shingle
Condition
- Year built: 2019
Community & HOA
Location
- Region: Gulfport
Financial & listing details
- Lease term: 12 Months
Nearby apartments for rent



Price history
| Date | Event | Price |
|---|---|---|
| 10/1/2026 | Listed for rent | $1,850$1/sqft |
Source: MLS United #4164111 Report a problem | ||
| 10/29/2025 | Sold | -- |
Source: MLS United #4125151 Report a problem | ||
| 9/24/2025 | Pending sale | $232,000$173/sqft |
Source: MLS United #4125151 Report a problem | ||
| 9/10/2025 | Listed for sale | $232,000$173/sqft |
Source: MLS United #4125151 Report a problem | ||
| 9/23/2019 | Sold | -- |
Source: MLS United #3345385 Report a problem | ||