Tucked away at the end of a quiet cul-de-sac, 18229 Loyalty Lane offers the perfect blend of comfort, style, and tranquility. This updated 3-bedroom, 2-bathroom home with a possible 4th bedroom sits on a peaceful street in a friendly, low-traffic neighborhood—ideal for those seeking a relaxed lifestyle. Inside, you’ll find a bright, open layout enhanced by luxury vinyl flooring that adds both elegance and durability. The spacious kitchen features ample counter space, making it a dream for cooking and entertaining. With two generous living areas, there’s plenty of room for gathering or unwinding, and a charming fireplace creates a cozy focal point. Step out back to a covered deck, perfect for enjoying quiet mornings or hosting friends, rain or shine. Topped with a long-lasting metal roof and setting on a permanent foundation, this move-in ready home is a true gem waiting to be yours!
Closed
Listed by: Eagle Realty Group & Associates • Thomas Chambers • Contact: 573-855-0821
Bought with: Eagle Realty Group & Associates
Price Unknown
18229 Loyalty Ln, Saint Robert, MO 65584
4beds
1,700sqft
Manufactured Home, Single Family Residence
Built in 2002
0.27 Acres Lot
$158,100 Zestimate®
$--/sqft
$-- Estimated rent
Home value
$158,100
$136,000 - $185,000
Not available
Zestimate® history
Owner options
List your home for rent
Find your next renter with Zillow Rental Manager. Plus, with online applications, you can quickly screen prospective tenants – for free.
Refinance and save
Refinancing to a lower rate could help reduce your monthly payments and save thousands over the life of the loan.
Explore your selling options
Work with a Zillow partner agent
Leverage their expertise and Zillow's premium Showcase listings to get your home seen by more buyers.
Get startedList with your own agent
Get your home in front of millions of buyers by listing it on Zillow.
Learn how to do itSell it yourself
Take full control of how buyers see your home on Zillow by listing For Sale by Owner (FSBO).
List your homeWhat's special
Charming fireplaceQuiet cul-de-sacCovered deckLong-lasting metal roofBright open layoutLuxury vinyl flooring
Zillow last checked:
Listing updated:
Listed by:
Thomas Chambers 573-855-0821,
Eagle Realty Group & Associates
Bought with:
Thomas Chambers, 2005026270
Eagle Realty Group & Associates
Source: MARIS,MLS#: 25068647 Originating MLS: Pulaski County Board of REALTORS
Originating MLS: Pulaski County Board of REALTORSFacts & features
Interior
Bedrooms & bathrooms
- Bedrooms: 4
- Bathrooms: 2
- Full bathrooms: 2
- Main level bathrooms: 2
- Main level bedrooms: 4
Heating
- Forced Air
Cooling
- Central Air
Appliances
- Included: Dishwasher, Electric Oven, Refrigerator
- Laundry: Laundry Room
Features
- Has basement: No
- Number of fireplaces: 1
- Fireplace features: Gas
Interior area
- Total interior livable area: 1,700 sqft
- Finished area above ground: 1,700
Property
Parking
- Total spaces: 2
- Parking features: Carport
- Carport spaces: 2
Features
- Levels: One
Lot
- Size: 0.27 Acres
- Features: Adjoins Wooded Area
Details
- Parcel number: 000000000000000
- Special conditions: Standard
Construction
Type & style
- Home type: MobileManufactured
- Architectural style: Traditional
- Property subtype: Manufactured Home, Single Family Residence
Materials
- Frame
Condition
- Year built: 2002
Utilities & green energy
- Electric: 220 Volts
- Sewer: Public Sewer
- Water: Public
- Utilities for property: Electricity Connected
Community & HOA
HOA
- Has HOA: No
Location
- Region: Saint Robert
Financial & listing details
- Date on market: 10/8/2025
- Cumulative days on market: 142 days
- Listing terms: Cash,Conventional,FHA,USDA Loan,VA Loan
- Electric utility on property: Yes
Price history
| Date | Event | Price |
|---|---|---|
| 4/3/2026 | Sold | -- |
Source:  MARIS #25068647 Report a problem MARIS #25068647 Report a problem | ||
| 2/27/2026 | Pending sale | $164,900$97/sqft |
Source: MARIS #25068647 Report a problem | ||
| 1/2/2026 | Price change | $164,900-2.9%$97/sqft |
Source: MARIS #25068647 Report a problem | ||
| 11/4/2025 | Price change | $169,900-5.6%$100/sqft |
Source: MARIS #25068647 Report a problem | ||
| 10/8/2025 | Listed for sale | $179,900$106/sqft |
Source: MARIS #25068647 Report a problem | ||
Public tax history
Tax history is unavailable.
Neighborhood: 65584
Nearby homes
- $164,9003 bd2 ba2.2k sqft18233 Loyalty Ln, Saint Robert, MO 65584Pending

- $--3 bd2 ba1.2k sqft18230 Loyalty Ln, Saint Robert, MO 65584Sold
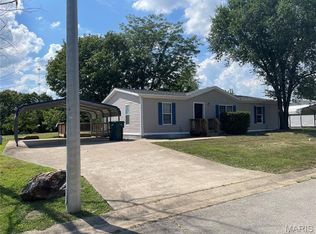
- $151,5002 bd2 ba-- sqft21928 Lamp Dr, Saint Robert, MO 65584Off Market
- $217,3003 bd2 ba-- sqft18242 Loyalty Ln, Saint Robert, MO 65584Off Market

- $217,3003 bd2 ba-- sqft18248 Loyalty Ln, Saint Robert, MO 65584Off Market
- $181,8003 bd2 ba1.2k sqft21876 Lamp Dr, Saint Robert, MO 65584Off Market
- $118,8003 bd2 ba784 sqft21926 Lamp Dr, Saint Robert, MO 65584Off Market
- $18,360-- bd1 ba-- sqft21850 Lamp Dr, Saint Robert, MO 65584Off Market
Nearby schools
GreatSchools rating
- 5/10Waynesville East Elementary SchoolGrades: K-5Distance: 1.4 mi
- 5/10Waynesville Middle SchoolGrades: 7-8Distance: 1.2 mi
- 6/10Waynesville Sr. High SchoolGrades: 9-12Distance: 2.8 mi
Schools provided by the listing agent
- Elementary: Waynesville R-Vi
- Middle: Waynesville Middle
- High: Waynesville High School
Source: MARIS. This data may not be complete. We recommend contacting the local school district to confirm school assignments for this home.
Sell for more on Zillow
Get a Zillow Showcase℠ listing at no additional cost and you could sell for .
$158,100
2% more
+$3,162
With Zillow Showcase(estimated)
$161,262
- Missouri
- Pulaski County
- Saint Robert
- 65584
- 18229 Loyalty Ln
Nearby cities
Nearby zip codes
Other Saint Robert Topics
