Listed by: Eagle Realty Group & Associates • Thomas Chambers • Contact: 573-855-0821
$164,900
18233 Loyalty Ln, Saint Robert, MO 65584
3beds
2,200sqft
Manufactured Home, Single Family Residence
Built in 2001
0.37 Acres Lot
$-- Zestimate®
$75/sqft
$-- HOA
What's special
Charming fireplaceQuiet cul-de-sacRear deckBright open layoutSpacious kitchenSeparate dining roomCenter island
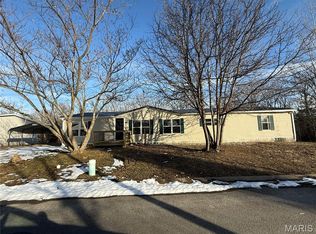
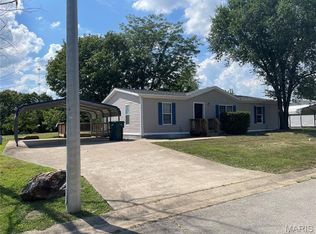
Tucked away towards the end of a quiet cul-de-sac, 18233 Loyalty Lane offers the perfect blend of comfort, style, and tranquility. This updated 3-bedroom, 2-bathroom home sits on a peaceful street in a friendly, low-traffic neighborhood—ideal for those seeking a relaxed lifestyle. Inside, you’ll find a bright, open layout enhanced by luxury vinyl flooring that adds both elegance and durability. The spacious kitchen features ample counter space, a center island, and stainless-steel appliances, making it a dream for cooking and entertaining. With a generous living room and separate dining room, there’s plenty of room for gathering or unwinding, and a charming fireplace creates a cozy focal point. Step outside to a rear deck, perfect for enjoying quiet mornings or hosting friends, rain or shine. Topped with a long-lasting asphalt shingle roof and setting on a permanent foundation, this move-in ready home is a true gem waiting to be yours!
28 days
|
317
|
31
|
Zillow last checked:
Listing updated:
Listed by:
Thomas Chambers573-855-0821,
Eagle Realty Group & Associates
Source: MARIS,MLS#: 26039388Originating MLS: Pulaski County Board of REALTORS
Facts & features
Interior
Bedrooms & bathrooms
Bedrooms: 3
Bathrooms: 2
Full bathrooms: 2
Main level bathrooms: 2
Main level bedrooms: 3
Heating
Forced Air
Cooling
Central Air
Appliances
Included: Stainless Steel Appliance(s)
Laundry: Laundry Room
Features
Built-in Features, Ceiling Fan(s), Double Vanity, Kitchen Island, Open Floorplan, Separate Dining, Walk-In Closet(s)
Flooring: Luxury Vinyl
Has basement: No
Number of fireplaces: 1
Fireplace features: Wood Burning
Interior area
Total structure area: 2,200
Total interior livable area: 2,200 sqft
Finished area above ground: 2,200
Property
Parking
Total spaces: 2
Parking features: Carport
Carport spaces: 2
Features
Levels: One
Patio & porch: Deck, Front Porch
Exterior features: Private Yard
Has view: Yes
View description: Neighborhood, Trees/Woods
Lot
Size: 0.37 Acres
Features: Back Yard
Details
Parcel number: 0
Special conditions: Standard
Construction
Type & style
Home type: MobileManufactured
Architectural style: Ranch
Property subtype: Manufactured Home, Single Family Residence
By pressing Contact Agent, you agree that the real estate professional identified above may call/text you about your search, which may involve use of automated means and pre-recorded/artificial voices. You don't need to consent as a condition of buying any property, goods, or services. Message/data rates may apply. You also agree to our Terms of Use. Zillow does not endorse any real estate professionals. We may share information about your recent and future site activity with your agent to help them understand what you're looking for in a home.
All calculations are estimates and provided by Zillow, Inc. for informational purposes only. Actual amounts may vary.
HOA fees may include property taxes on listings classified as Co-Ops. Contact the listing agent and/or owner for fee details.
Mortgage interest rates are dependent on a number of factors, including credit score, down payment, and repayment length. Interest rate data provided by Zillow Group Marketplace, Inc. as of 1/1/1970 from various mortgage lenders with which we have lead or other similar arrangements; the Estimated Payment is an average of those rates.
See how much you could borrow to make a competitive offer.