Introducing this stunning home by Veritas Construction! Adorned with a timeless painted brick exterior and sleek black windows, this home exudes elegance. The main level features a welcoming Gathering room, Primary and second Bedroom, along with 2.5 baths, ensuring ultimate comfort and convenience. The open kitchen offers a large island and hidden walk-in pantry, while the adjacent family-style dining area sets the stage for entertaining. A sophisticated study/office offers both functionality and style. The second level offers three additional Bedrooms and two full Baths, plus a Media room with double glass doors and Bonus room/6th bedroom for endless recreational possibilities. Step onto the rear retractable screened porch with overhead heaters and enjoy the tranquility of the outdoors with gas lit firepits and large corner lot. Enjoy a spacious 3-car garage and ample storage. Sealed and conditioned crawlspace. Contact agent for builder financing incentive.
Sold for $1,800,000
$1,800,000
1823 Chanterelle Ct, Winston Salem, NC 27106
5beds
4,504sqft
Stick/Site Built, Residential, Single Family Residence
Built in 2024
0.42 Acres Lot
$1,811,400 Zestimate®
$--/sqft
$4,435 Estimated rent
Home value
$1,811,400
$1.67M - $1.97M
$4,435/mo
Zestimate® history
Owner options
List your home for rent
$4,435/mo
Rent Zestimate®
Find your next renter with Zillow Rental Manager. Plus, with online applications, you can quickly screen prospective tenants – for free.
$4,435/mo
Rent Zestimate®
Refinance and save
$12,498/mo
Est. payment
Refinancing to a lower rate could help reduce your monthly payments and save thousands over the life of the loan.
$12,498/mo
Est. payment
Explore your selling options
Work with a Zillow partner agent
Leverage their expertise and Zillow's premium Showcase listings to get your home seen by more buyers.
Get startedList with your own agent
Get your home in front of millions of buyers by listing it on Zillow.
Learn how to do itSell it yourself
Take full control of how buyers see your home on Zillow by listing For Sale by Owner (FSBO).
List your homeWhat's special
Painted brick exteriorHidden walk-in pantryLarge corner lotRear retractable screened porchSleek black windowsOverhead heatersFamily-style dining area
Zillow last checked:
Listing updated:
Listed by:
Holly Prillaman 336-399-1197,
Berkshire Hathaway HomeServices Carolinas Realty
Bought with:
Holly Prillaman, 223197
Berkshire Hathaway HomeServices Carolinas Realty
Source: Triad MLS,MLS#: 1178723
Facts & features
Interior
Bedrooms & bathrooms
- Bedrooms: 5
- Bathrooms: 5
- Full bathrooms: 4
- 1/2 bathrooms: 1
- Main level bathrooms: 3
Primary bedroom
- Level: Main
- Dimensions: 17.08 x 15.92
Bedroom 2
- Level: Main
- Dimensions: 13.58 x 12.42
Bedroom 3
- Level: Second
- Dimensions: 15.92 x 12.42
Bedroom 4
- Level: Second
- Dimensions: 13.08 x 12.42
Bedroom 5
- Level: Second
- Dimensions: 14 x 12.42
Heating
- Forced Air, Zoned, Natural Gas
Cooling
- Central Air
Appliances
- Included: Tankless Water Heater
Features
- Flooring: Carpet, Engineered Hardwood, Tile
- Basement: Crawl Space
- Number of fireplaces: 1
- Fireplace features: Great Room
Interior area
- Total structure area: 4,504
- Total interior livable area: 4,504 sqft
- Finished area above ground: 4,504
Property
Parking
- Total spaces: 3
- Parking features: Garage, Garage Faces Side
- Garage spaces: 3
Features
- Levels: Two
- Stories: 2
- Pool features: Community
Lot
- Size: 0.42 Acres
Details
- Parcel number: 5896216036
- Zoning: MU-S
- Special conditions: Owner Sale
Construction
Type & style
- Home type: SingleFamily
- Architectural style: Transitional
- Property subtype: Stick/Site Built, Residential, Single Family Residence
Materials
- Brick
Condition
- New Construction
- New construction: Yes
- Year built: 2024
Utilities & green energy
- Sewer: Public Sewer
- Water: Public
Community & HOA
Community
- Subdivision: Brookberry Farm
HOA
- Has HOA: Yes
- HOA fee: $1,800 annually
Location
- Region: Winston Salem
Financial & listing details
- Tax assessed value: $219,200
- Annual tax amount: $2,416
- Date on market: 4/24/2025
- Cumulative days on market: 412 days
- Listing agreement: Exclusive Right To Sell
Price history
| Date | Event | Price |
|---|---|---|
| 10/21/2025 | Sold | $1,800,000+0% |
Source:  Triad MLS #1178723 Report a problem Triad MLS #1178723 Report a problem | ||
| 9/17/2025 | Pending sale | $1,799,900 |
Source: Triad MLS #1178723 Report a problem | ||
| 4/25/2025 | Price change | $1,799,900-2.8% |
Source: Triad MLS #1178723 Report a problem | ||
| 7/30/2024 | Price change | $1,850,900 |
Source: Triad MLS #1140431 Report a problem | ||
| 4/24/2024 | Price change | -- |
Source:  Berkshire Hathaway HomeServices Carolinas Realty #1140431 Report a problem Berkshire Hathaway HomeServices Carolinas Realty #1140431 Report a problem | ||
| 4/24/2024 | Listed for sale | -- |
Source: Triad MLS #1140431 Report a problem | ||
Public tax history
| Year | Property taxes | Tax assessment |
|---|---|---|
| 2025 | $2,416 -21.4% | $1,292,200 +489.5% |
| 2024 | $3,075 | $219,200 |
Find assessor info on the county website
Neighborhood: 27106
Nearby homes
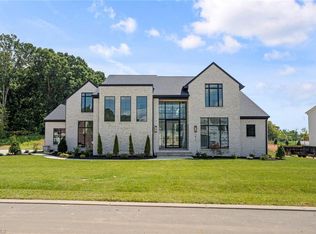
- $1,852,1004 bd5 ba4.5k sqft1816 Chanterelle Ct, Winston Salem, NC 27106Sold
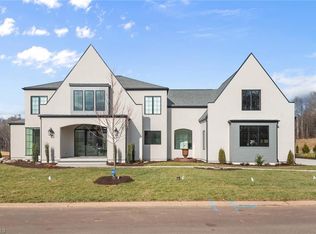
- $1,842,0004 bd5 ba4.4k sqft1817 Chanterelle Ct, Winston Salem, NC 27106Sold
- $2,025,9004 bd6 ba5.1k sqft1810 Chanterelle Ct, Winston Salem, NC 27106Sold
- $--4 bd4 ba4.8k sqft1811 Chanterelle Ct, Winston Salem, NC 27106New Construction
- $762,5654 bd3 ba2.5k sqft1175 Maple Chase Ln, Winston Salem, NC 27106Sold
- $1,150,0005 bd5 ba3.6k sqft1182 Maple Chase Ln, Winston Salem, NC 27106Sold
- $1,180,000-- bd-- ba-- sqft1182 Maple Chase Ln, Winston Salem, NC 27106Sold
- $326,000-- bd-- ba-- sqft1822 Chanterelle Ct, Winston Salem, NC 27106Sold
Nearby schools
GreatSchools rating
- 9/10Meadowlark ElementaryGrades: PK-5Distance: 1.1 mi
- 5/10Meadowlark MiddleGrades: 6-8Distance: 1.1 mi
- 9/10Reagan High SchoolGrades: 9-12Distance: 4.3 mi
Get a cash offer in 3 minutes
Find out how much your home could sell for in as little as 3 minutes with a no-obligation cash offer.
Estimated market value
$1,811,400
Get a cash offer in 3 minutes
Find out how much your home could sell for in as little as 3 minutes with a no-obligation cash offer.
Estimated market value
$1,811,400
- North Carolina
- Forsyth County
- Winston-Salem
- 27106
- 1823 Chanterelle Ct
Nearby cities
Nearby neighborhoods
Nearby zip codes
Other Winston-Salem Topics
