Set in a fantastic location just steps from West Montlake Park’s waterfront walking trail, this home awaits with peek-a-boo Portage Bay views. Bring your vision to its historic 1919 interiors with period details like wainscoting, hardwood floors, and mullioned windows. Open gathering spaces flow to the eat-in kitchen and out to the deck and patio. Two bedrooms and a full bath complete the main floor. Head upstairs to the primary bedroom with vaulted ceilings, a cozy gas fireplace, wrap-around windows framing a sparkling water vista, and private balcony also enjoying the view. A fourth bedroom plus bonus loft provide space for everyone, while the unfinished basement offers even more potential for storage or future flex-space. Don’t miss the detached 2-car garage, too! This is a special opportunity to craft the home of your dreams in a neighborhood of upscale houses adjacent to the Seattle Yacht Club. Minutes from the University of Washington, Seattle Children’s, the Arboretum, and Broadmoor Golf Club.
Sold
Listed by: Windermere Mercer Island • Brian Rosso • 206-356-9206
Bought with: COMPASS
$1,251,000
1823 E Shelby Street, Seattle, WA 98112
4beds
3,170sqft
Single Family Residence
Built in 1919
5,449 Square Feet Lot
$1,275,200 Zestimate®
$395/sqft
$5,891 Estimated rent
Home value
$1,275,200
$1.21M - $1.35M
$5,891/mo
Zestimate® history
Owner options
List your home for rent
$5,891/mo
Rent Zestimate®
Find your next renter with Zillow Rental Manager. Plus, with online applications, you can quickly screen prospective tenants – for free.
$5,891/mo
Rent Zestimate®
Refinance and save
$7,992/mo
Est. payment
Refinancing to a lower rate could help reduce your monthly payments and save thousands over the life of the loan.
$7,992/mo
Est. payment
Explore your selling options
Work with a Zillow partner agent
Leverage their expertise and Zillow's premium Showcase listings to get your home seen by more buyers.
Get startedList with your own agent
Get your home in front of millions of buyers by listing it on Zillow.
Learn how to do itSell it yourself
Take full control of how buyers see your home on Zillow by listing For Sale by Owner (FSBO).
List your homeWhat's special
Cozy gas fireplaceEat-in kitchenPeriod details like wainscotingHardwood floorsMullioned windowsDeck and patioOpen gathering spaces
Zillow last checked:
Listing updated:
Offers reviewed: Aug 30
Listed by:
Brian Rosso 206-356-9206 brosso@windermere.com,
Windermere Mercer Island,
Elisabeth Brown 206-200-3941,
Windermere Mercer Island
Bought with:
Rachel Snyder Olson, 27985
COMPASS
Source: NWMLS as distributed by MLS GRID,MLS#: 2574954
Facts & features
Interior
Bedrooms & bathrooms
- Bedrooms: 4
- Bathrooms: 2
- Full bathrooms: 1
- 3/4 bathrooms: 1
- Main level bathrooms: 1
- Main level bedrooms: 2
Bedroom
- Level: Second
Bedroom
- Level: Second
Bedroom
- Level: Main
Bedroom
- Level: Main
Bathroom full
- Level: Main
Bathroom three quarter
- Level: Second
Bonus room
- Level: Second
Dining room
- Level: Main
Entry hall
- Level: Main
Kitchen with eating space
- Level: Main
Living room
- Level: Main
Utility room
- Level: Main
Heating
- Fireplace, Forced Air, Natural Gas
Cooling
- Window Unit(s)
Appliances
- Included: Dishwasher, Dryer, Refrigerator, Stove(s)/Range(s), Washer, Dishwasher(s), Dryer(s), Refrigerator(s), Washer(s), Water Heater: Gas, Water Heater Location: Basement
Features
- Flooring: Hardwood, Laminate, Carpet
- Doors: French Doors
- Basement: Unfinished
- Number of fireplaces: 2
- Fireplace features: Gas, Main Level: 1, Upper Level: 1, Fireplace
Interior area
- Total structure area: 3,170
- Total interior livable area: 3,170 sqft
Property
Parking
- Total spaces: 2
- Parking features: Detached Garage
- Has garage: Yes
- Covered spaces: 2
Features
- Levels: Two
- Stories: 2
- Entry location: Main
- Patio & porch: Fireplace, French Doors, Vaulted Ceiling(s), Water Heater
- Has view: Yes
- View description: Bay, Partial, See Remarks, Territorial
- Has water view: Yes
- Water view: Bay
Lot
- Size: 5,449 Square Feet
- Features: Curbs, Paved, Sidewalk, Cable TV, Deck, Fenced-Partially, Gas Available, Patio
Details
- Parcel number: 5605000120
- Zoning description: Jurisdiction: City
- Special conditions: See Remarks
Construction
Type & style
- Home type: SingleFamily
- Architectural style: 2 Stories w/Bsmnt
- Property subtype: Single Family Residence
Materials
- Metal/Vinyl
- Foundation: Poured Concrete
- Roof: Composition
Condition
- Year built: 1919
Utilities & green energy
- Electric: Company: Seattle City Light
- Sewer: Sewer Connected, Company: City of Seattle
- Water: Public, Company: City of Seattle
Community & HOA
Community
- Subdivision: Montlake
Location
- Region: Seattle
Financial & listing details
- Price per square foot: $395/sqft
- Tax assessed value: $1,579,000
- Annual tax amount: $14,410
- Offers reviewed: 08/30/2026
- Date on market: 8/28/2026
- Listing terms: Conventional,FHA,Rehab Loan,VA Loan
- Inclusions: Dishwasher(s), Dryer(s), Refrigerator(s), Stove(s)/Range(s), Washer(s)
Price history
| Date | Event | Price |
|---|---|---|
| 9/25/2026 | Sold | $1,251,000+4.3%$395/sqft |
Source:  NWMLS as distributed by MLS GRID #2574954 Report a problem NWMLS as distributed by MLS GRID #2574954 Report a problem | ||
| 8/31/2026 | Pending sale | $1,200,000$379/sqft |
Source: NWMLS as distributed by MLS GRID #2574954 Report a problem | ||
| 8/28/2026 | Listed for sale | $1,200,000$379/sqft |
Source: NWMLS as distributed by MLS GRID #2574954 Report a problem | ||
Public tax history
| Year | Property taxes | Tax assessment |
|---|---|---|
| 2025 | $16,374 +13.6% | $1,579,000 +5.8% |
| 2024 | $14,410 +6.6% | $1,492,000 +5.7% |
| 2023 | $13,514 -10.8% | $1,412,000 -20.8% |
| 2022 | $15,156 +6.8% | $1,782,000 +16.2% |
| 2021 | $14,195 +1.5% | $1,534,000 +6.9% |
| 2020 | $13,979 -1.9% | $1,435,000 -3.1% |
| 2019 | $14,244 +14.8% | $1,481,000 +3.3% |
| 2018 | $12,404 +0.2% | $1,433,000 +15.3% |
| 2017 | $12,379 +52.3% | $1,243,000 +19.3% |
| 2016 | $8,126 | $1,042,000 +9.5% |
| 2015 | $8,126 | $952,000 +13.7% |
| 2014 | $8,126 | $837,000 +6.5% |
| 2013 | $8,126 | $786,000 +15.2% |
| 2012 | -- | $682,000 -4.9% |
| 2011 | -- | $717,000 -19.8% |
| 2010 | -- | $894,000 |
| 2009 | -- | $894,000 +2.2% |
| 2007 | -- | $875,000 +7.8% |
| 2006 | -- | $812,000 +25.9% |
| 2005 | -- | $645,000 +34.1% |
| 2001 | $5,612 +12.9% | $481,000 +19.7% |
| 2000 | $4,970 | $402,000 |
Find assessor info on the county website
Neighborhood: Montlake
Nearby homes
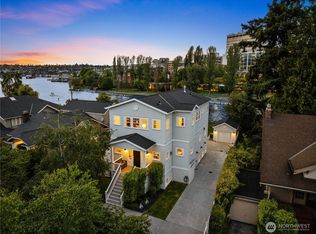
- $3,500,0004 bd5 ba3.3k sqft1832 E Shelby St, Seattle, WA 98112Sold
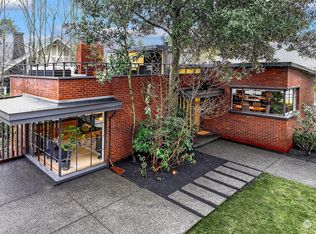
- $2,650,0003 bd2 ba2.4k sqft1804 E Hamlin St, Seattle, WA 98112Sold
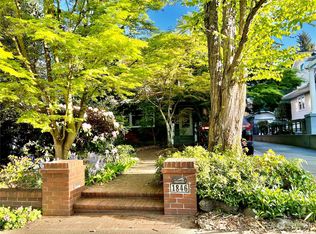
- $2,400,0004 bd3 ba3.5k sqft1846 E Shelby St, Seattle, WA 98112Sold
- $3,500,0003 bd3 ba3.7k sqft1852 E Shelby St, Seattle, WA 98112For Sale

- $1,307,5003 bd1 ba1.3k sqft1866 E Hamlin St, Seattle, WA 98112Sold
- $1,235,0003 bd2 ba2.6k sqft1875 E Hamlin St, Seattle, WA 98112Sold
- $1,420,0003 bd3 ba3k sqft1897 E Shelby St, Seattle, WA 98112Sold
- $2,467,7004 bd5 ba4.9k sqft2740 Montlake Blvd E, Seattle, WA 98112Off Market
Nearby schools
GreatSchools rating
- 9/10Montlake Elementary SchoolGrades: K-5Distance: 0.4 mi
- 5/10Edmonds S. Meany Middle SchoolGrades: 6-8Distance: 1.7 mi
- 8/10Garfield High SchoolGrades: 9-12Distance: 2.9 mi
Get a cash offer in 3 minutes
Find out how much your home could sell for in as little as 3 minutes with a no-obligation cash offer.
Estimated market value
$1,275,200
Get a cash offer in 3 minutes
Find out how much your home could sell for in as little as 3 minutes with a no-obligation cash offer.
Estimated market value
$1,275,200
- Washington
- King County
- Seattle
- 98112
- Montlake
- 1823 E Shelby Street
