Skip main navigation
Sold for $540,000
  • $540,000

    1823 Hooker Street #3, Denver, CO 80204

    2beds
    1,190sqft
    Townhouse
    Built in 2015
    -- sqft lot
    $515,200 Zestimate®
    $454/sqft
    $2,939 Estimated rent

    Home value

    $515,200

    $484,000 - $546,000

    $2,939/mo

    Zestimate® history
    Loading
    Loading...

    Owner options

    List your home for rent

    $2,939/mo

    Rent Zestimate®

    Find your next renter with Zillow Rental Manager. Plus, with online applications, you can quickly screen prospective tenants – for free.

    Learn more

    $2,939/mo

    Rent Zestimate®

    Refinance and save

    $3,140/mo

    Est. payment

    Refinancing to a lower rate could help reduce your monthly payments and save thousands over the life of the loan.

    See today's rates

    $3,140/mo

    Est. payment

    Explore your selling options

    Work with a Zillow partner agent

    Leverage their expertise and Zillow's premium Showcase listings to get your home seen by more buyers.

    Get started

    List with your own agent

    Get your home in front of millions of buyers by listing it on Zillow.

    Learn how to do it

    Sell it yourself

    Take full control of how buyers see your home on Zillow by listing For Sale by Owner (FSBO).

    List your home

    What's special

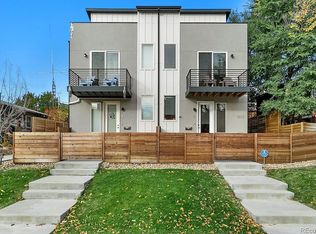
    Come see this lovely townhome featuring 2 bedrooms, 3 baths. The open floor plan makes for comfortable and flexible life style. The sliding glass door off the kitchen opens to a patio. Kitchen features quartz countertops, large 7 ft. center island/breakfast bar. The second floor primary suite features a walk-in closet and bath. The third story has a rooftop deck that feels like an extra room and is perfect for relaxing and enjoying the views of the city, and the mountains. Close to Civic Park and Sloans Lake, and an easy drive to foothills and mountains.

    Zillow last checked:

    Listing updated:

    Listed by:

    Sheila Schlifkin (303)773-3399 sschlifkin@aol.com,

    Kentwood Real Estate DTC, LLC

    Bought with:

    Alex Haar, 100103213

    Thrive Real Estate Group

    Source: REcolorado as distributed by MLS GRID,MLS#: 9535566MLS Logo

    Facts & features

    Interior

    Bedrooms & bathrooms
    • Bedrooms: 2
    • Bathrooms: 3
    • Full bathrooms: 2
    • 1/2 bathrooms: 1
    • Main level bathrooms: 1
    Primary bedroom
    • Level: Upper
    Bedroom
    • Level: Upper
    Bathroom
    • Level: Upper
    Bathroom
    • Level: Upper
    Bathroom
    • Level: Main
    Heating
    • Forced Air
    Cooling
    • Central Air
    Appliances
    • Included: Cooktop, Dishwasher, Disposal, Dryer, Microwave, Oven, Range, Refrigerator, Washer
    Features
    • Open Floorplan, Primary Suite, Quartz Counters, Smoke Free
    • Flooring: Vinyl
    • Windows: Window Coverings
    • Has basement: No
    • Common walls with other units/homes: 2+ Common Walls
    Interior area
    • Total structure area: 1,190
    • Total interior livable area: 1,190 sqft
    • Finished area above ground: 1,190

    Property

    Parking
    • Total spaces: 1
    • Details: Reserved Spaces: 1
    Features
    • Levels: Three Or More
    • Entry location: Exterior Access
    • Patio & porch: Patio, Rooftop
    • Exterior features: Gas Valve, Lighting, Rain Gutters
    Details
    • Parcel number: 232310031
    • Zoning: G-MU-3
    • Special conditions: Standard

    Construction

    Type & style
    • Home type: Townhouse
    • Architectural style: Urban Contemporary
    • Property subtype: Townhouse
    • Attached to another structure: Yes
    Materials
    • Frame, Stucco
    • Roof: Composition
    Condition
    • Year built: 2015

    Utilities & green energy

    • Sewer: Public Sewer
    • Water: Public
    • Utilities for property: Cable Available, Electricity Connected, Internet Access (Wired), Natural Gas Connected, Phone Available

    Community & neighborhood

    Security
    • Security features: Carbon Monoxide Detector(s), Smoke Detector(s)
    Location
    • Region: Denver
    • Subdivision: Sloan'S Lake

    Other

    Other facts
    • Listing terms: Cash,Conventional
    • Ownership: Individual
    • Road surface type: Paved

    Price history

    DateEventPrice
    11/15/2024Sold$540,000-1.8%$454/sqft
    Source: REcolorado as distributed by MLS GRID #9535566 Report a problem
    10/21/2024Pending sale$550,000$462/sqft
    Source: REcolorado as distributed by MLS GRID #9535566 Report a problem
    9/30/2024Price change$550,000-4.3%$462/sqft
    Source: REcolorado as distributed by MLS GRID #9535566 Report a problem
    9/16/2024Listed for sale$575,000$483/sqft
    Source: REcolorado as distributed by MLS GRID #9535566 Report a problem

    Public tax history

    Tax history is unavailable.

    Neighborhood: West Colfax

    Nearby schools

    GreatSchools rating
    Schools provided by the listing agent
    • Elementary: Cheltenham
    • Middle: Strive Lake
    • High: North
    • District: Denver 1

    Source: REcolorado as distributed by MLS GRID. This data may not be complete. We recommend contacting the local school district to confirm school assignments for this home.

    Get a cash offer in 3 minutes
    Find out how much your home could sell for in as little as 3 minutes with a no-obligation cash offer.
    Estimated market value
    $515,200
    Get a cash offer in 3 minutes
    Find out how much your home could sell for in as little as 3 minutes with a no-obligation cash offer.
    Estimated market value
    $515,200