Skip main navigation
Off market
  • $698,000

    1823 N Hooker St Unit 5, Denver, CO 80204

    3beds
    1,500sqft
    Townhouse
    Built in ----
    -- sqft lot
    $698,000 Zestimate®
    $465/sqft
    $3,437 Estimated rent

    Home value

    $698,000

    $663,000 - $733,000

    $3,437/mo

    Zestimate® history
    Loading
    Loading...

    Owner options

    List your home for rent

    $3,437/mo

    Rent Zestimate®

    Find your next renter with Zillow Rental Manager. Plus, with online applications, you can quickly screen prospective tenants – for free.

    Learn more

    $3,437/mo

    Rent Zestimate®

    Refinance and save

    $3,992/mo

    Est. payment

    Refinancing to a lower rate could help reduce your monthly payments and save thousands over the life of the loan.

    See today's rates

    $3,992/mo

    Est. payment

    Explore your selling options

    Work with a Zillow partner agent

    Leverage their expertise and Zillow's premium Showcase listings to get your home seen by more buyers.

    Get started

    List with your own agent

    Get your home in front of millions of buyers by listing it on Zillow.

    Learn how to do it

    Sell it yourself

    Take full control of how buyers see your home on Zillow by listing For Sale by Owner (FSBO).

    List your home

    What's special

    Private balconyLuxury carpetLarge pantryQuartz countersEuro-style cabinetsCustom built bookshelfBosch appliances

    Luxurious 3 bedroom, 2.5 bathroom pet-friendly townhome WITH A YARD in a desirable location situated perfectly between Downtown Denver & Sloan's Lake. Less than .5 miles from Sloan's Lake with easy access to I-25 and I-70. Less than a quarter mile from lovely Hallack park, great for walking your dog or taking the kids to the playground! No HOA! An end-unit with its own private fully fenced front and side yard, sets this place apart. Step inside to a spacious main floor with real hardwood floors. The living , dining area, and kitchen are on the first floor. Kitchen complete with Euro-style cabinets, soft close drawers, quartz counters, oversized island with deep stainless steel sink, 5-burner gas stove, Bosch appliances, and large pantry. Strategically placed windows with custom blinds throughout the home give it the ideal combination for plenty of natural light. There is a coat closet, as well as storage under the stairs leading to an accessible plastic-covered crawl space for additional storage. Head upstairs for two bedrooms, one room with a custom built bookshelf and one room with its own private balcony. Full bathroom on this level has amazing finishes. Next floor up is the third floor, where your primary retreat, stunning bath with frameless glass and a double vanity sink are located. The large primary room also includes a walk-in closet with custom built-ins, and room for a king-sized bed. Full size sliding glass doors lead to your peaceful, private, and spacious rooftop deck. Tall ceilings throughout and luxury carpet. Additional amenities include in-unit washer/dryer, detached single car garage parking, access to 2 permitted street parking spots (by city of Denver). You share one wall to the South and one to the West. Property Manager will pay for the water and security system. Tenant will be responsible for trash, electricity and internet (home is wired for Centurylink/Quantum Fiber). Home is set up with an active security system through Brinks. Pets are welcome with a additional deposit. No smoking allowed. Experience Denver and all the perks of city living, yet with privacy.

    This property is off market, which means it's not currently listed for sale or rent on Zillow. This may be different from what's available on other websites or public sources.

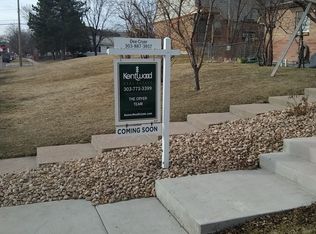
    Zillow last checked:

    Listing updated:

    Source: Zillow Rentals

    Facts & features

    Interior

    Bedrooms & bathrooms
    • Bedrooms: 3
    • Bathrooms: 3
    • Full bathrooms: 2
    • 1/2 bathrooms: 1
    Cooling
    • Central Air
    Appliances
    • Included: Dishwasher, Dryer, Freezer, Microwave, Refrigerator, Washer
    • Laundry: In Unit
    Features
    • Walk In Closet
    • Flooring: Carpet, Hardwood, Tile
    Interior area
    • Total interior livable area: 1,500 sqft

    Property

    Parking
    • Parking features: Detached
    • Details: Contact manager
    Features
    • Exterior features: Electricity not included in rent, Garbage not included in rent, Internet not included in rent, Lawn, Walk In Closet
    Details
    • Parcel number: 0232310033000

    Construction

    Type & style
    • Home type: Townhouse
    • Property subtype: Townhouse

    Community & HOA

    Community
    • Deposit fee: $3,750
    • Pet deposit fee: $500
    Location
    • Region: Denver

    Financial & listing details

    • Price per square foot: $465/sqft
    • Tax assessed value: $761,000
    • Annual tax amount: $3,665
    • Date on market: 2/8/2025
    • Date available: 02/08/2025
    • Lease term: 1 Year

    Price history

    DateEventPrice
    2/11/2025Listing removed$3,750$3/sqft
    Source: Zillow Rentals Report a problem
    2/8/2025Listed for rent$3,750$3/sqft
    Source: Zillow Rentals Report a problem
    12/21/2015Sold$465,000$310/sqft
    Source: Public Record Report a problem

    Public tax history

    YearProperty taxesTax assessment
    2024$3,665 +20.7%$47,300 -6.3%
    2023$3,037 +3.6%$50,470 +32.2%
    2022$2,932 -2.6%$38,190 -2.8%
    2021$3,010 +2.9%$39,290 -3.2%
    2020$2,926 +3.3%$40,569 -0.7%
    2019$2,832 $40,853 +11.6%
    2018$2,832 +0.3%$36,610
    2017$2,824 +614.3%$36,610 -2.1%
    2016$395 $37,400
    Find assessor info on the county website

    Neighborhood: West Colfax

    Nearby schools

    GreatSchools rating
    Get a cash offer in 3 minutes
    Find out how much your home could sell for in as little as 3 minutes with a no-obligation cash offer.
    Estimated market value
    $698,000
    Get a cash offer in 3 minutes
    Find out how much your home could sell for in as little as 3 minutes with a no-obligation cash offer.
    Estimated market value
    $698,000