Skip main navigation
Closed
  • $600,000

    1823 Kings Gate Ln, Crystal Lake, IL 60014

    5beds
    3,013sqft
    Single Family Residence
    Built in 2002
    0.32 Acres Lot
    $602,000 Zestimate®
    $199/sqft
    $4,110 Estimated rent

    Home value

    $602,000

    $560,000 - $644,000

    $4,110/mo

    Zestimate® history
    Loading
    Loading...

    Owner options

    List your home for rent

    $4,110/mo

    Rent Zestimate®

    Find your next renter with Zillow Rental Manager. Plus, with online applications, you can quickly screen prospective tenants – for free.

    Learn more

    $4,110/mo

    Rent Zestimate®

    Refinance and save

    $4,524/mo

    Est. payment

    Refinancing to a lower rate could help reduce your monthly payments and save thousands over the life of the loan.

    See today's rates

    $4,524/mo

    Est. payment

    Explore your selling options

    Work with a Zillow partner agent

    Leverage their expertise and Zillow's premium Showcase listings to get your home seen by more buyers.

    Get started

    List with your own agent

    Get your home in front of millions of buyers by listing it on Zillow.

    Learn how to do it

    Sell it yourself

    Take full control of how buyers see your home on Zillow by listing For Sale by Owner (FSBO).

    List your home

    What's special

    Stunning open-concept homeDramatic two-story entryHeated ceramic floors
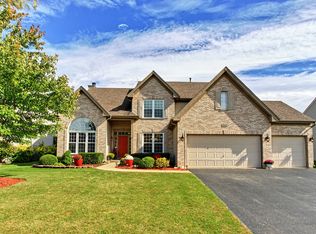
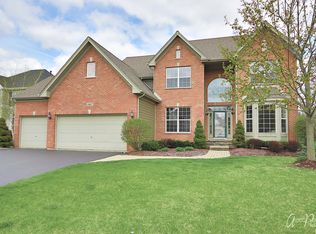
    Entertain, Enjoy all at home with comfort, space, and thoughtful updates throughout. This stunning open-concept home features a beautiful sunroom surrounded by floor-to-ceiling windows and heated ceramic floors-perfect for year-round enjoyment. Set on a premium lot backing to open space, the backyard offers a private retreat with a brick paver patio and jacuzzi-ideal for relaxing evenings under the stars. Inside, you'll find a dramatic two-story entry and family room with a cozy fireplace, along with hardwood floors in the foyer, kitchen, and first-floor den. The kitchen was professionally updated in 2021 with painted cabinets and new hardware, blending style and function. The finished basement expands your living space with a fifth bedroom, full bath, and a spacious 30x15 recreation area with new flooring and trim-perfect for entertaining, guests, or a growing family. Major updates provide peace of mind, including a new roof and siding (2022) and new AC and furnace (2024). Located in highly sought-after Crystal Lake schools, with Glacier Ridge Elementary just two blocks away, and close to area lakes and summer concerts-this home truly offers the best of lifestyle and location. Recent price improvement makes this home an exceptional value in a highly desirable location.

    Zillow last checked:

    Listing updated:

    Listing courtesy of:

    Domenica Leschuk, CSC 815-814-1330,

    Real 1 Realty

    Bought with:

    Krystyna Tolentino

    Berkshire Hathaway HomeServices Starck Real Estate

    Source: MRED as distributed by MLS GRID,MLS#: 12590711MLS Logo

    Facts & features

    Interior

    Bedrooms & bathrooms
    • Bedrooms: 5
    • Bathrooms: 4
    • Full bathrooms: 3
    • 1/2 bathrooms: 1
    Primary bedroom
    • Features: Flooring (Carpet), Bathroom (Full)
    • Level: Second
    • Area: 280 Square Feet
    • Dimensions: 20X14
    Bedroom 2
    • Features: Flooring (Carpet)
    • Level: Second
    • Area: 130 Square Feet
    • Dimensions: 10X13
    Bedroom 3
    • Features: Flooring (Carpet)
    • Level: Second
    • Area: 132 Square Feet
    • Dimensions: 11X12
    Bedroom 4
    • Features: Flooring (Carpet)
    • Level: Second
    • Area: 120 Square Feet
    • Dimensions: 10X12
    Bedroom 5
    • Features: Flooring (Wood Laminate)
    • Level: Basement
    • Area: 100 Square Feet
    • Dimensions: 10X10
    Breakfast room
    • Features: Flooring (Hardwood)
    • Level: Main
    • Area: 143 Square Feet
    • Dimensions: 13X11
    Den
    • Features: Flooring (Hardwood)
    • Level: Main
    • Area: 130 Square Feet
    • Dimensions: 10X13
    Dining room
    • Features: Flooring (Carpet)
    • Level: Main
    • Area: 120 Square Feet
    • Dimensions: 10X12
    Family room
    • Features: Flooring (Carpet)
    • Level: Main
    • Area: 285 Square Feet
    • Dimensions: 15X19
    Kitchen
    • Features: Kitchen (Eating Area-Breakfast Bar, Eating Area-Table Space, Island, Pantry-Walk-in, Granite Counters), Flooring (Hardwood)
    • Level: Main
    • Area: 234 Square Feet
    • Dimensions: 13X18
    Laundry
    • Features: Flooring (Other)
    • Level: Main
    • Area: 72 Square Feet
    • Dimensions: 12X6
    Living room
    • Features: Flooring (Carpet)
    • Level: Main
    • Area: 154 Square Feet
    • Dimensions: 11X14
    Recreation room
    • Features: Flooring (Wood Laminate)
    • Level: Basement
    • Area: 672 Square Feet
    • Dimensions: 28X24
    Sun room
    • Features: Flooring (Ceramic Tile)
    • Level: Main
    • Area: 300 Square Feet
    • Dimensions: 15X20
    Heating
    • Natural Gas
    Cooling
    • Central Air
    Features
    • Basement: Finished,Partial
    • Number of fireplaces: 1
    • Fireplace features: Gas Log, Gas Starter, Includes Accessories, Family Room
    Interior area
    • Total structure area: 4,038
    • Total interior livable area: 3,013 sqft
    • Finished area below ground: 1,025

    Property

    Parking
    • Total spaces: 3
    • Parking features: Asphalt, Yes, Attached, Garage
    • Attached garage spaces: 3
    Accessibility
    • Accessibility features: No Disability Access
    Features
    • Stories: 2
    Lot
    • Size: 0.32 Acres
    • Dimensions: 172X80
    Details
    • Parcel number: 1824254003
    • Special conditions: None

    Construction

    Type & style
    • Home type: SingleFamily
    • Property subtype: Single Family Residence
    Materials
    • Vinyl Siding, Brick
    • Roof: Asphalt
    Condition
    • New construction: No
    • Year built: 2002

    Utilities & green energy

    • Sewer: Public Sewer
    • Water: Public

    Community & neighborhood

    Location
    • Region: Crystal Lake
    • Subdivision: Kings Gate

    HOA & financial

    HOA
    • Has HOA: Yes
    • HOA fee: $175 annually
    • Services included: Other

    Other

    Other facts
    • Listing terms: Conventional
    • Ownership: Fee Simple

    Price history

    DateEventPrice
    5/28/2026Sold$600,000$199/sqft
    Source: MRED as distributed by MLS GRID #12590711 Report a problem
    4/12/2026Contingent$600,000$199/sqft
    Source: MRED as distributed by MLS GRID #12590711 Report a problem
    4/2/2026Price change$600,000-4%$199/sqft
    Source: MRED as distributed by MLS GRID #12590711 Report a problem
    3/21/2026Listed for sale$625,000+71.2%$207/sqft
    Source: MRED as distributed by MLS GRID #12590711 Report a problem
    11/21/2016Listing removed$365,000$121/sqft
    Source: Keller Williams - Barrington #09155041 Report a problem
    8/19/2016Price change$365,000-2.7%$121/sqft
    Source: Keller Williams - Barrington #09155041 Report a problem
    6/3/2016Price change$375,000-2.6%$124/sqft
    Source: Keller Williams - Barrington #09155041 Report a problem
    4/30/2016Price change$385,000-3.8%$128/sqft
    Source: Keller Williams - Barrington #09155041 Report a problem
    3/4/2016Listed for sale$400,000+41.3%$133/sqft
    Source: Keller Williams - Barrington #09155041 Report a problem
    7/31/2012Sold$283,000-10.1%$94/sqft
    Source: MRED as distributed by MLS GRID #08015890 Report a problem
    11/29/2001Sold$314,649$104/sqft
    Source: Public Record Report a problem

    Public tax history

    YearProperty taxesTax assessment
    2024$13,044 +3%$163,581 +11.3%
    2023$12,668 +5.7%$146,946 +9.8%
    2022$11,989 +4.4%$133,806 +6.2%
    2021$11,483 +1.6%$126,018 +2.7%
    2020$11,304 $122,657 +2.6%
    2019-- $119,525 -7.5%
    2018$12,430 +0.3%$129,217 +6.1%
    2017$12,387 +1%$121,776 +5.2%
    2016$12,263 $115,779 +22.7%
    2013$12,263 $94,324 -12.9%
    2011-- $108,283 +5.3%
    2010-- $102,823 -25.8%
    2009-- $138,615
    2008-- $138,615 +17.5%
    2006-- $117,972 +4.8%
    2005$7,779 +6.6%$112,536 +9%
    2004$7,297 +4.6%$103,215 +7.2%
    2003$6,978 +4.8%$96,279 +6%
    2002$6,658 +8186.8%$90,829 +8735.5%
    2001$80 +1.9%$1,028 +1.6%
    2000$79 $1,012

    Find assessor info on the county website

    Neighborhood: 60014

    Nearby schools

    GreatSchools rating
    Schools provided by the listing agent
    • Elementary: Glacier Ridge Elementary School
    • Middle: Lundahl Middle School
    • High: Crystal Lake South High School
    • District: 47

    Source: MRED as distributed by MLS GRID. This data may not be complete. We recommend contacting the local school district to confirm school assignments for this home.

    Get a cash offer in 3 minutes
    Find out how much your home could sell for in as little as 3 minutes with a no-obligation cash offer.
    Estimated market value
    $602,000
    Get a cash offer in 3 minutes
    Find out how much your home could sell for in as little as 3 minutes with a no-obligation cash offer.
    Estimated market value
    $602,000