Skip main navigation
Closed
  • $540,000

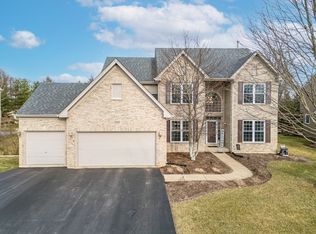
    1839 Kings Gate Ln, Crystal Lake, IL 60014

    4beds
    4,371sqft
    Single Family Residence
    Built in 2002
    0.4 Acres Lot
    $560,600 Zestimate®
    $124/sqft
    $4,781 Estimated rent

    Home value

    $560,600

    $516,000 - $611,000

    $4,781/mo

    Zestimate® history
    Loading
    Loading...

    Owner options

    List your home for rent

    $4,781/mo

    Rent Zestimate®

    Find your next renter with Zillow Rental Manager. Plus, with online applications, you can quickly screen prospective tenants – for free.

    Learn more

    $4,781/mo

    Rent Zestimate®

    Refinance and save

    $4,107/mo

    Est. payment

    Refinancing to a lower rate could help reduce your monthly payments and save thousands over the life of the loan.

    See today's rates

    $4,107/mo

    Est. payment

    Explore your selling options

    Work with a Zillow partner agent

    Leverage their expertise and Zillow's premium Showcase listings to get your home seen by more buyers.

    Get started

    List with your own agent

    Get your home in front of millions of buyers by listing it on Zillow.

    Learn how to do it

    Sell it yourself

    Take full control of how buyers see your home on Zillow by listing For Sale by Owner (FSBO).

    List your home

    What's special

    Exceptional Custom-Built Home on Expansive Corner Lot with Smart Features & Outdoor Retreat. Welcome to this meticulously maintained 4-bedroom, 2.5-bathroom residence, crafted by renowned builder Legacy Fine Custom Homes. Ideally positioned on a spacious, nearly half-acre corner lot, this stunning property combines timeless quality with modern upgrades, nestled in a mature, tree-lined neighborhood that offers both charm and convenience. Built in 2002 with enduring craftsmanship and recently updated to suit today's lifestyle, this home offers a seamless blend of elegance, comfort, and innovation. Located just minutes from retail, dining, and daily essentials, the home is also perfectly placed within walking distance to a top-rated elementary school and a vibrant community park featuring sports fields, playgrounds, and scenic walking paths. Walk inside to a dramatic stone-accent wall that frames the gas fireplace, creating a captivating centerpiece in the expansive family room, ideal for gatherings or quiet evenings. The kitchen features stainless steel appliances, rich wood flooring, a spacious pantry, and ample dining space, making it perfect for both everyday meals and entertaining. Extend your living space outdoors to a professionally designed stamped concrete patio, complete with a fire pit, ideal for year-round enjoyment. Designed with convenience in mind, the main level includes a laundry room, an upgraded mudroom (2023), and direct access to an immaculate 3-car garage. The exterior is clad in durable, low-maintenance cement fiber siding, ensuring lasting curb appeal. Upstairs, retreat to a luxurious primary suite with dual vanities, a whirlpool soaking tub, and a separate walk-in shower. Three additional generously sized bedrooms overlook the impressive entry and family room below, offering both privacy and charm. Additional Highlights: Dedicated home office, formal dining room, and cozy front living area Full unfinished basement with ample storage and potential for future expansion Upgraded hardwood floors throughout (2021) High-efficiency HVAC system and water heater installed in 2022 (with transferable 10-year warranties) New washer and dryer (2022) Smart home upgrades: keyless entry, biometric front door lock, WiFi-enabled garage doors, Nest thermostat, integrated security system with cameras-all- all powered by ultra-fast Fiber Internet Central vacuum system for added convenience This is more than just a home- it's a lifestyle. Combining smart technology, thoughtful design, and an unbeatable location, this property truly checks every box. Don't miss your opportunity to make it yours- schedule your private showing today.

    Zillow last checked:

    Listing updated:

    Listing courtesy of:

    Slawek Rachmaciej (847)903-2924,

    Exit Realty Redefined

    Bought with:

    Geanna Mulvihill, CSC

    Redfin Corporation

    Source: MRED as distributed by MLS GRID,MLS#: 12450735MLS Logo

    Facts & features

    Interior

    Bedrooms & bathrooms
    • Bedrooms: 4
    • Bathrooms: 3
    • Full bathrooms: 2
    • 1/2 bathrooms: 1
    Primary bedroom
    • Features: Flooring (Hardwood), Window Treatments (All, Blinds), Bathroom (Full, Double Sink, Whirlpool & Sep Shwr)
    • Level: Second
    • Area: 540 Square Feet
    • Dimensions: 27X20
    Bedroom 2
    • Features: Flooring (Hardwood), Window Treatments (All, Blinds)
    • Level: Second
    • Area: 187 Square Feet
    • Dimensions: 17X11
    Bedroom 3
    • Features: Flooring (Hardwood), Window Treatments (All, Blinds)
    • Level: Second
    • Area: 165 Square Feet
    • Dimensions: 15X11
    Bedroom 4
    • Features: Flooring (Hardwood), Window Treatments (All, Blinds)
    • Level: Second
    • Area: 165 Square Feet
    • Dimensions: 15X11
    Den
    • Features: Flooring (Hardwood)
    • Level: Main
    • Area: 165 Square Feet
    • Dimensions: 11X15
    Dining room
    • Features: Flooring (Hardwood)
    • Level: Main
    • Area: 180 Square Feet
    • Dimensions: 12X15
    Family room
    • Features: Flooring (Hardwood)
    • Level: Main
    • Area: 418 Square Feet
    • Dimensions: 22X19
    Foyer
    • Features: Flooring (Hardwood)
    • Level: Main
    • Area: 216 Square Feet
    • Dimensions: 12X18
    Kitchen
    • Features: Kitchen (Eating Area-Breakfast Bar, Eating Area-Table Space, Island, Pantry-Walk-in, Granite Counters), Flooring (Hardwood)
    • Level: Main
    • Area: 399 Square Feet
    • Dimensions: 19X21
    Laundry
    • Features: Flooring (Vinyl), Window Treatments (Some Wood Windows)
    • Level: Main
    • Area: 114 Square Feet
    • Dimensions: 19X6
    Living room
    • Features: Flooring (Hardwood)
    • Level: Main
    • Area: 418 Square Feet
    • Dimensions: 22X19
    Office
    • Features: Flooring (Hardwood)
    • Level: Main
    • Area: 154 Square Feet
    • Dimensions: 14X11
    Walk in closet
    • Level: Second
    • Area: 88 Square Feet
    • Dimensions: 8X11
    Heating
    • Natural Gas, Forced Air
    Cooling
    • Central Air
    Appliances
    • Included: Microwave, Dishwasher, Refrigerator, High End Refrigerator, Washer, Dryer, Disposal, Stainless Steel Appliance(s), Water Softener, Humidifier
    • Laundry: Main Level, In Unit, Common Area, Laundry Closet, Sink
    Features
    • Cathedral Ceiling(s), Walk-In Closet(s), Open Floorplan, Granite Counters, Pantry
    • Flooring: Hardwood
    • Windows: Screens
    • Basement: Unfinished,Crawl Space,Full
    • Attic: Unfinished
    • Number of fireplaces: 1
    • Fireplace features: Wood Burning, Gas Log, Living Room
    Interior area
    • Total structure area: 5,542
    • Total interior livable area: 4,371 sqft

    Property

    Parking
    • Total spaces: 3
    • Parking features: Asphalt, Garage Door Opener, Garage, Yes, Garage Owned, Attached
    • Attached garage spaces: 3
    • Has uncovered spaces: Yes
    Accessibility
    • Accessibility features: No Disability Access
    Features
    • Stories: 2
    • Patio & porch: Patio
    • Exterior features: Fire Pit
    Lot
    • Size: 0.40 Acres
    • Features: Corner Lot, Landscaped
    Details
    • Parcel number: 1824254001
    • Special conditions: None
    • Other equipment: Water-Softener Owned, Central Vacuum, Ceiling Fan(s), Sump Pump

    Construction

    Type & style
    • Home type: SingleFamily
    • Architectural style: Traditional
    • Property subtype: Single Family Residence
    Materials
    • Vinyl Siding, Brick/Stone Msn Pred
    • Foundation: Concrete Perimeter
    • Roof: Asphalt
    Condition
    • New construction: No
    • Year built: 2002

    Utilities & green energy

    • Electric: Circuit Breakers, 200+ Amp Service
    • Sewer: Public Sewer
    • Water: Public

    Community & neighborhood

    Security
    • Security features: Carbon Monoxide Detector(s), Closed Circuit Camera(s)
    Community
    • Community features: Sidewalks
    Location
    • Region: Crystal Lake
    • Subdivision: Kings Gate

    HOA & financial

    HOA
    • Has HOA: Yes
    • HOA fee: $175 annually
    • Services included: None

    Other

    Other facts
    • Listing terms: VA
    • Ownership: Fee Simple w/ HO Assn.

    Price history

    DateEventPrice
    11/25/2025Sold$540,000-1.8%$124/sqft
    Source: MRED as distributed by MLS GRID #12450735 Report a problem
    10/22/2025Contingent$549,999$126/sqft
    Source: MRED as distributed by MLS GRID #12450735 Report a problem
    9/24/2025Price change$549,999-3.5%$126/sqft
    Source: MRED as distributed by MLS GRID #12450735 Report a problem
    8/21/2025Price change$569,999-0.9%$130/sqft
    Source: MRED as distributed by MLS GRID #12450735 Report a problem
    7/31/2025Price change$574,999-4.2%$132/sqft
    Source: MRED as distributed by MLS GRID #12383469 Report a problem
    6/5/2025Price change$599,999-11.1%$137/sqft
    Source: MRED as distributed by MLS GRID #12383469 Report a problem
    5/7/2025Listed for sale$675,000+110%$154/sqft
    Source: Owner Report a problem
    4/18/2002Sold$321,455-81.7%$74/sqft
    Source: Public Record Report a problem
    7/3/2001Sold$1,758,350$402/sqft
    Source: Public Record Report a problem

    Public tax history

    YearProperty taxesTax assessment
    2024$13,187 +3%$165,288 +11.3%
    2023$12,808 +5.7%$148,480 +9.8%
    2022$12,120 +4.4%$135,203 +6.2%
    2021$11,609 +1.6%$127,334 +2.7%
    2020$11,429 $123,938 +2.6%
    2019-- $120,774 -9.7%
    2018$12,893 +0.3%$133,812 +6.1%
    2017$12,851 +1%$126,107 +5.2%
    2016$12,723 $119,896 +14.5%
    2013$12,723 $104,719 -7%
    2011-- $112,587 +5.3%
    2010-- $106,910 -26.8%
    2009-- $146,012
    2008-- $146,012 +10.4%
    2006-- $132,199 +2.9%
    2005$8,753 +8.4%$128,523 +10.6%
    2004$8,076 +4.6%$116,235 +9.5%
    2003$7,718 +37.4%$106,113 +39.4%
    2002$5,615 +6889.6%$76,133 +7305.9%
    2001$80 +1.9%$1,028 +1.6%
    2000$79 $1,012

    Find assessor info on the county website

    Neighborhood: 60014

    Nearby schools

    GreatSchools rating
    Schools provided by the listing agent
    • Elementary: Glacier Ridge Elementary School
    • Middle: Lundahl Middle School
    • High: Crystal Lake South High School
    • District: 47

    Source: MRED as distributed by MLS GRID. This data may not be complete. We recommend contacting the local school district to confirm school assignments for this home.

    Get a cash offer in 3 minutes
    Find out how much your home could sell for in as little as 3 minutes with a no-obligation cash offer.
    Estimated market value
    $560,600
    Get a cash offer in 3 minutes
    Find out how much your home could sell for in as little as 3 minutes with a no-obligation cash offer.
    Estimated market value
    $560,600