OFFER ACCEPTED, NOW ACCEPTING BACK UP CONTRACTS. GOLF COURSE VIEW! This stunning 3 bedroom, 3.5 bath home has been completely remodeled to perfection. The new kitchen boasts custom cabinets and elegant quartz countertops, while the new flooring adds a touch of luxury throughout. Each bathroom has been transformed with designer tile and stylish touches. Enjoy breathtaking views from multiple rooms, and take advantage of all that Country Place offers: golf membership, tennis courts, a community pool, and more. Don't miss this incredible opportunity to live in a beautifully updated home in an unbeatable location!
Sold
Price Unknown
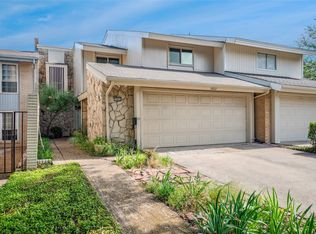
1823 Lakecrest Ct, Carrollton, TX 75006
3beds
1,763sqft
Townhouse, Duplex
Built in 1972
5,401 Square Feet Lot
$396,800 Zestimate®
$--/sqft
$2,487 Estimated rent
Home value
$396,800
$377,000 - $417,000
$2,487/mo
Zestimate® history
Owner options
List your home for rent
$2,487/mo
Rent Zestimate®
Find your next renter with Zillow Rental Manager. Plus, with online applications, you can quickly screen prospective tenants – for free.
$2,487/mo
Rent Zestimate®
Refinance and save
$142/mo
Est. payment
Refinancing to a lower rate could help reduce your monthly payments and save thousands over the life of the loan.
$142/mo
Est. payment
Explore your selling options
Work with a Zillow partner agent
Leverage their expertise and Zillow's premium Showcase listings to get your home seen by more buyers.
Get startedList with your own agent
Get your home in front of millions of buyers by listing it on Zillow.
Learn how to do itSell it yourself
Take full control of how buyers see your home on Zillow by listing For Sale by Owner (FSBO).
List your homeWhat's special
Zillow last checked:
Listing updated:
Listed by:
Tammy Diamond 0523042 469-688-8267,
Tammy Diamond & Associates 469-688-8267
Bought with:
Non-Mls Member
NON MLS
Source: NTREIS,MLS#: 20639471
Facts & features
Interior
Bedrooms & bathrooms
- Bedrooms: 3
- Bathrooms: 4
- Full bathrooms: 3
- 1/2 bathrooms: 1
Primary bedroom
- Level: Second
Living room
- Level: First
Heating
- Central, Electric
Cooling
- Central Air, Electric
Appliances
- Included: Dishwasher, Electric Range, Disposal, Vented Exhaust Fan
- Laundry: Washer Hookup, Electric Dryer Hookup, Laundry in Utility Room
Features
- Decorative/Designer Lighting Fixtures, Double Vanity, Open Floorplan, Vaulted Ceiling(s)
- Flooring: Luxury Vinyl Plank, Tile
- Has basement: No
- Number of fireplaces: 1
- Fireplace features: Wood Burning
Interior area
- Total interior livable area: 1,763 sqft
Property
Parking
- Total spaces: 2
- Parking features: Driveway, Garage Faces Front, Garage, Garage Door Opener, Side By Side, Workshop in Garage
- Attached garage spaces: 2
- Has uncovered spaces: Yes
Features
- Levels: Two,Multi/Split
- Stories: 2
- Exterior features: Rain Gutters
- Pool features: Pool, Community
- Has view: Yes
- View description: Water
- Has water view: Yes
- Water view: Water
Lot
- Size: 5,401 Square Feet
- Features: On Golf Course
Details
- Parcel number: 14026500050240000
Construction
Type & style
- Home type: SingleFamily
- Architectural style: Split Level,Traditional
- Property subtype: Townhouse, Duplex
- Attached to another structure: Yes
Materials
- Foundation: Slab
- Roof: Composition
Condition
- Year built: 1972
Utilities & green energy
- Sewer: Public Sewer
- Water: Public
- Utilities for property: Cable Available, Sewer Available, Water Available
Community & HOA
Community
- Features: Fitness Center, Golf, Lake, Pool, Tennis Court(s), Trails/Paths
- Subdivision: Country Place Twnhs 01
HOA
- Has HOA: Yes
- Amenities included: Maintenance Front Yard
- Services included: All Facilities, Association Management, Maintenance Grounds
- HOA fee: $142 monthly
- HOA name: The Country Place
- HOA phone: 972-416-7825
Location
- Region: Carrollton
Financial & listing details
- Tax assessed value: $384,870
- Annual tax amount: $5,261
- Date on market: 6/7/2024
- Cumulative days on market: 3 days
- Listing terms: Cash,Conventional
Price history
| Date | Event | Price |
|---|---|---|
| 6/26/2024 | Sold | -- |
Source: NTREIS #20639471 Report a problem | ||
| 6/20/2024 | Pending sale | $389,900$221/sqft |
Source: NTREIS #20639471 Report a problem | ||
| 6/11/2024 | Contingent | $389,900$221/sqft |
Source: NTREIS #20639471 Report a problem | ||
| 6/7/2024 | Listed for sale | $389,900+151.7%$221/sqft |
Source: NTREIS #20639471 Report a problem | ||
| 11/14/2022 | Listed for rent | $2,800+33.3%$2/sqft |
Source: Zillow Rental Manager Report a problem | ||
| 4/20/2018 | Listing removed | $2,100$1/sqft |
Source: Tammy Diamond & Associates #13804466 Report a problem | ||
| 4/4/2018 | Listed for rent | $2,100$1/sqft |
Source: Tammy Diamond & Associates #13804466 Report a problem | ||
| 10/19/2011 | Listing removed | $154,900$88/sqft |
Source: Tammy Diamond & Associates #11647212 Report a problem | ||
| 9/10/2011 | Price change | $154,900-3.1%$88/sqft |
Source: Tammy Diamond & Associates #11647212 Report a problem | ||
| 8/21/2011 | Listed for sale | $159,900+113.5%$91/sqft |
Source: Tammy Diamond & Associates #11647212 Report a problem | ||
| 5/7/2011 | Listing removed | $74,900$42/sqft |
Source: Waller Group, LLC #11588353 Report a problem | ||
| 5/5/2011 | Listed for sale | $74,900$42/sqft |
Source: foreclosure.com Report a problem | ||
Public tax history
| Year | Property taxes | Tax assessment |
|---|---|---|
| 2025 | $7,949 +39.2% | $384,870 +39.4% |
| 2024 | $5,711 +8.6% | $276,010 +10.8% |
| 2023 | $5,261 -11.3% | $249,000 -2.4% |
| 2022 | $5,934 +14.9% | $255,000 +20.9% |
| 2021 | $5,164 | $211,000 |
Find assessor info on the county website
Neighborhood: Country Place
Nearby homes
- $--3 bd3 ba2k sqft1822 Lakecrest Ct, Carrollton, TX 75006Sold
- $382,3004 bd2 ba2.1k sqft1821 Lakecrest Ct, Carrollton, TX 75006Off Market
- $--3 bd3 ba2k sqft1820 Lakecrest Ct, Carrollton, TX 75006Sold

- $355,1004 bd4 ba2.3k sqft1825 Lakecrest Cir, Carrollton, TX 75006Off Market
- $319,0003 bd3 ba1.7k sqft1819 Lakecrest Ct, Carrollton, TX 75006Off Market
- $295,8003 bd2 ba2.1k sqft1806 Lakecrest Ct, Carrollton, TX 75006Off Market
- $--3 bd3 ba2k sqft1805 Lakecrest Ct, Carrollton, TX 75006Sold
- $334,6004 bd2 ba1.9k sqft1832 Lakecrest Cir, Carrollton, TX 75006Off Market
Nearby schools
GreatSchools rating
- 6/10Jerry R Junkins Elementary SchoolGrades: PK-6Distance: 0.7 mi
- 6/10Ewell D Walker Middle SchoolGrades: 7-8Distance: 4 mi
- 4/10W T White High SchoolGrades: 9-12Distance: 3.5 mi
Schools provided by the listing agent
- Elementary: Jerry Junkins
- Middle: Walker
- High: White
- District: Dallas ISD
Source: NTREIS. This data may not be complete. We recommend contacting the local school district to confirm school assignments for this home.
Get a cash offer in 3 minutes
Find out how much your home could sell for in as little as 3 minutes with a no-obligation cash offer.
Estimated market value
$396,800
Get a cash offer in 3 minutes
Find out how much your home could sell for in as little as 3 minutes with a no-obligation cash offer.
Estimated market value
$396,800
- Texas
- Dallas County
- Carrollton
- 75006
- Country Place
- 1823 Lakecrest Ct
Nearby cities
Nearby neighborhoods
Nearby zip codes
Other Carrollton Topics
