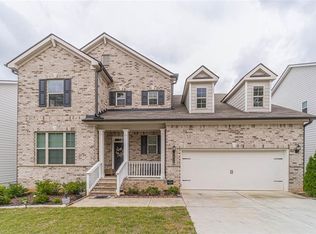
Fall in love with the Valhalla floor plan! This home offers a gourmet kitchen with a vast island opening to the family room. Large walk in pantry, double ovens w/ cooktop, and cabinets galore! The home boast a 2 story grand foyer, flex room and a guest bedroom with full bathroom on main level. 42 inch Ivory kitchen cabinets, subway tile backsplash, pendant lights, luxury vinyl plank on the main level, and a smart home management system included! Exterior features a front porch, and a covered deck that overlooks the community skyline. This home also highlights a full daylight basement and many more features!! Stop by today to view a standing Valhalla plan!! HOME IS UNDER CONSTRUCTION WITH AN ESTIMATED COMPLETION OF FEBRUARY 2021! Photos are stock photos of model home.
This property is off market, which means it's not currently listed for sale or rent on Zillow. This may be different from what's available on other websites or public sources.