Skip main navigation
Closed
  • $420,000

    2046 Yvette Way, Braselton, GA 30517

    4beds
    2,872sqft
    Single Family Residence, Residential
    Built in 2020
    5,662.8 Square Feet Lot
    $418,600 Zestimate®
    $146/sqft
    $2,579 Estimated rent

    Home value

    $418,600

    $343,000 - $511,000

    $2,579/mo

    Zestimate® history
    Loading
    Loading...

    Owner options

    List your home for rent

    $2,579/mo

    Rent Zestimate®

    Find your next renter with Zillow Rental Manager. Plus, with online applications, you can quickly screen prospective tenants – for free.

    Learn more

    $2,579/mo

    Rent Zestimate®

    Refinance and save

    $3,221/mo

    Est. payment

    Refinancing to a lower rate could help reduce your monthly payments and save thousands over the life of the loan.

    See today's rates

    $3,221/mo

    Est. payment

    Explore your selling options

    Work with a Zillow partner agent

    Leverage their expertise and Zillow's premium Showcase listings to get your home seen by more buyers.

    Get started

    List with your own agent

    Get your home in front of millions of buyers by listing it on Zillow.

    Learn how to do it

    Sell it yourself

    Take full control of how buyers see your home on Zillow by listing For Sale by Owner (FSBO).

    List your home

    What's special

    Designer finishesSpacious loftOpen-concept designCurated living spaceOversized walk-in closetSpa-style extended showerExpansive countertops
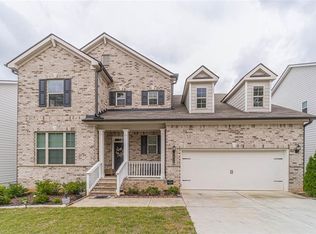
    ***We are accepting back-up offers.*** Welcome to a residence that redefines elegance, where sophistication meets everyday comfort in one of North Georgia’s most sought-after enclaves—just moments from the world-renowned Château Élan and minutes from private golf clubs, luxury spas, and upscale dining. This 4-bedroom, 3-bathroom estate spans nearly 2,900 square feet of curated living space, offering the perfect blend of open-concept design and purposeful privacy. Whether you're a couple seeking room to grow or a family craving elevated functionality, this home adapts seamlessly to your lifestyle. The chef-inspired kitchen is a true centerpiece—complete with double ovens, expansive countertops, and custom cabinetry—perfect for everything from quiet mornings to high-profile entertaining. A formal dining room offers an elevated space for hosting, while the main-level guest suite serves beautifully as either a private retreat or executive office. Upstairs, a spacious loft provides flexible living—ideal for a media room, play space, or quiet lounge. The primary suite is a private sanctuary featuring an oversized walk-in closet and a spa-style extended shower. Every detail of the home is thoughtfully considered, with abundant storage, generous room sizes, and designer finishes throughout. Located in a peaceful, well-appointed community, this home offers quick access to top-rated schools, equestrian facilities, wellness centers, and the natural beauty of Braselton’s rolling hills and vineyards. Perfect for those who value space, style, and a refined lifestyle, this home delivers exceptional comfort in a setting that embodies luxury. For those who expect more, this is your invitation to experience life elevated.

    Zillow last checked:

    Listing updated:

    Listing Provided by:

    Kereen Henry,

    Keller Williams Realty Atl Partners 678-252-1900

    Bought with:

    Viviana Potes, 400650

    Virtual Properties Realty.com

    Source: FMLS GA,MLS#: 7578203MLS Logo

    Facts & features

    Interior

    Bedrooms & bathrooms
    • Bedrooms: 4
    • Bathrooms: 3
    • Full bathrooms: 3
    • Main level bathrooms: 1
    • Main level bedrooms: 1
    Primary bedroom
    • Features: Split Bedroom Plan
    • Level: Split Bedroom Plan
    Bedroom
    • Features: Split Bedroom Plan
    Primary bathroom
    • Features: Shower Only
    Dining room
    • Features: Separate Dining Room
    Kitchen
    • Features: Cabinets White, Kitchen Island, Pantry Walk-In, Solid Surface Counters, View to Family Room
    Heating
    • Central, Natural Gas
    Cooling
    • Central Air
    Appliances
    • Included: Dishwasher, Double Oven, Gas Cooktop, Microwave
    • Laundry: Laundry Room, Upper Level
    Features
    • High Ceilings 10 ft Main
    • Flooring: Carpet, Hardwood
    • Windows: Double Pane Windows
    • Basement: None
    • Number of fireplaces: 1
    • Fireplace features: Gas Log
    • Common walls with other units/homes: No Common Walls
    Interior area
    • Total structure area: 2,872
    • Total interior livable area: 2,872 sqft

    Property

    Parking
    • Total spaces: 2
    • Parking features: Attached, Garage
    • Attached garage spaces: 2
    Accessibility
    • Accessibility features: None
    Features
    • Levels: Two
    • Stories: 2
    • Patio & porch: Patio
    • Exterior features: Private Yard, Rain Gutters, Other
    • Pool features: None
    • Spa features: None
    • Fencing: Back Yard,Privacy,Wood
    • Has view: Yes
    • View description: Neighborhood
    • Waterfront features: None
    • Body of water: None
    Lot
    • Size: 5,662 sqft
    • Features: Back Yard, Landscaped, Level
    Details
    • Additional structures: None
    • Parcel number: 123C 298
    • Other equipment: None
    • Horse amenities: None

    Construction

    Type & style
    • Home type: SingleFamily
    • Architectural style: Traditional
    • Property subtype: Single Family Residence, Residential
    Materials
    • Brick, Brick Front, HardiPlank Type
    • Foundation: Slab
    • Roof: Composition,Shingle
    Condition
    • Resale
    • New construction: No
    • Year built: 2020

    Utilities & green energy

    • Electric: 110 Volts
    • Sewer: Public Sewer
    • Water: Public
    • Utilities for property: Cable Available, Electricity Available, Natural Gas Available, Phone Available, Sewer Available, Underground Utilities, Water Available
    Green energy
    • Energy efficient items: None
    • Energy generation: None

    Community & neighborhood

    Security
    • Security features: Carbon Monoxide Detector(s), Smoke Detector(s)
    Community
    • Community features: Clubhouse, Pool, Sidewalks, Street Lights
    Location
    • Region: Braselton
    • Subdivision: Broadmoor

    HOA & financial

    HOA
    • Has HOA: Yes
    • HOA fee: $650 annually

    Other

    Other facts
    • Road surface type: Asphalt, Paved

    Price history

    DateEventPrice
    5/8/2026Sold$420,000-1.2%$146/sqft
    Source: FMLS GA #7578203 Report a problem
    4/22/2026Pending sale$425,000$148/sqft
    Source: FMLS GA #7578203 Report a problem
    4/21/2026Listed for sale$425,000$148/sqft
    Source: FMLS GA #7578203 Report a problem
    4/18/2026Pending sale$425,000$148/sqft
    Source: FMLS GA #7578203 Report a problem
    3/26/2026Listed for sale$425,000$148/sqft
    Source: GAMLS #10522283 Report a problem
    12/8/2025Pending sale$425,000$148/sqft
    Source: GAMLS #10522283 Report a problem
    11/17/2025Listed for sale$425,000$148/sqft
    Source: FMLS GA #7578203 Report a problem
    9/22/2025Pending sale$425,000$148/sqft
    Source: GAMLS #10522283 Report a problem
    6/27/2025Price change$425,000-5.6%$148/sqft
    Source: GAMLS #10522283 Report a problem
    5/12/2025Listed for sale$450,000$157/sqft
    Source: FMLS GA #7578203 Report a problem
    4/28/2025Listing removed$450,000$157/sqft
    Source: FMLS GA #7552085 Report a problem
    4/2/2025Listed for sale$450,000-3.2%$157/sqft
    Source: FMLS GA #7552085 Report a problem
    4/2/2025Listing removed$465,000$162/sqft
    Source: GAMLS #10438379 Report a problem
    3/13/2025Price change$465,000-5.3%$162/sqft
    Source: FMLS GA #7507567 Report a problem
    1/28/2025Price change$490,900-1.8%$171/sqft
    Source: FMLS GA #7507567 Report a problem
    1/10/2025Listed for sale$499,900+79%$174/sqft
    Source: GAMLS #10438379 Report a problem
    8/7/2020Sold$279,310$97/sqft
    Source: Public Record Report a problem

    Public tax history

    YearProperty taxesTax assessment
    2025$5,368 -1%$191,280
    2024$5,420 +14.6%$191,280 +11.8%
    2023$4,730 +6.4%$171,040 +23.3%
    2022$4,445 +23%$138,720 +3.9%
    2021$3,612 +581.9%$133,520 +802.2%
    2020$530 -0.9%$14,800
    2019$535 $14,800

    Find assessor info on the county website

    Neighborhood: 30517

    Nearby schools

    GreatSchools rating
    Schools provided by the listing agent
    • Elementary: West Jackson
    • Middle: West Jackson
    • High: Jackson County

    Source: FMLS GA. This data may not be complete. We recommend contacting the local school district to confirm school assignments for this home.

    Get a cash offer in 3 minutes
    Find out how much your home could sell for in as little as 3 minutes with a no-obligation cash offer.
    Estimated market value
    $418,600
    Get a cash offer in 3 minutes
    Find out how much your home could sell for in as little as 3 minutes with a no-obligation cash offer.
    Estimated market value
    $418,600