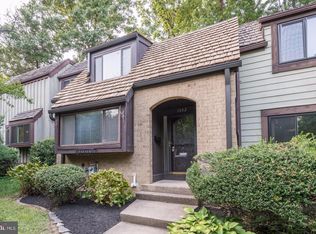
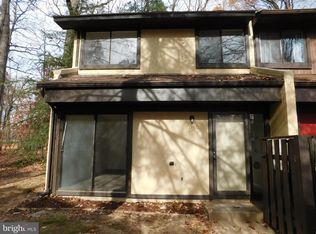
Your very own staycation rental! Rent this hidden gem on the golf course with breathtaking views. Fully renovated 4 bedrooms, 3.5 bath, end unit townhome. Views of the golf course from almost every angle, walking distance to the Wiehle Reston Station, 1.3 miles to Google offices, 7 minute drive or 10 minute train ride to Tysons, 8 minute drive to Dulles International Airport, 25 minute drive to DC, just minutes away from Lake Anne Village and Reston Town Center. Enjoy trails, lakes, pools, golf, tennis and much more. Convenience at its best, all of what Reston has offer .. LIVE, WORK, & PLAY! Do not miss the opportunity to rent this beauty!
Townhouse for rent
$3,500/moFees may apply
1823 N Shore Ct, Reston, VA 20190
4beds
1,464sqft
Price may not include required fees and charges. Learn more|
Townhouse
Available now
No pets
Air conditioner, central air, electric
In basement laundry
Parking lot parking
Central, electric, forced air, natural gas
What's special
Breathtaking viewsEnd unit townhome
- 4 days |
- -- |
- -- |
Zillow last checked:
Listing updated:
Travel times

Let’s turn your rent into credit progress
Build credit history with every on-time payment and get credit for the payment you’re already making.
Facts & features
Interior
Bedrooms & bathrooms
- Bedrooms: 4
- Bathrooms: 4
- Full bathrooms: 3
- 1/2 bathrooms: 1
Heating
- Central, Electric, Forced Air, Natural Gas
Cooling
- Air Conditioner, Central Air, Electric
Appliances
- Included: Dishwasher, Dryer, Gas Water Heater, Microwave Oven, Refrigerator, Stainless Steel Appliance(s), Stove, Washer
- Laundry: In Basement, In Unit
Features
- Breakfast Area, Ceiling Fan(s), Ceiling Fan(s), Combination Kitchen/Dining, Dry Wall, Eat-in Kitchen, Kitchen Island, Upgraded Countertops
- Flooring: Carpet, Ceramic, Heated, Laminate
- Has basement: Yes
Interior area
- Total interior livable area: 1,464 sqft
Property
Parking
- Parking features: Parking Lot
- Details: Contact manager
Features
- Pool features: Community
Details
- Parcel number: 017402380012
Construction
Type & style
- Home type: Townhouse
- Architectural style: Contemporary
- Property subtype: Townhouse
Condition
- Year built: 1972
Building
Management
- Pets allowed: No
Community & HOA
HOA
- Amenities included: Parking
Location
- Region: Reston
Financial & listing details
- Lease term: Contact For Details
Nearby apartments for rent
Price history
| Date | Event | Price |
|---|---|---|
| 8/4/2026 | Listed for rent | $3,500$2/sqft |
Source: Bright MLS #VAFX2318194 Report a problem | ||
| 7/28/2026 | Listing removed | $3,500$2/sqft |
Source: Bright MLS #VAFX2318194 Report a problem | ||
| 7/16/2026 | Listed for rent | $3,500$2/sqft |
Source: Bright MLS #VAFX2318194 Report a problem | ||
| 7/8/2026 | Listing removed | $3,500$2/sqft |
Source: Bright MLS #VAFX2318194 Report a problem | ||
| 6/30/2026 | Listed for rent | $3,500$2/sqft |
Source: Bright MLS #VAFX2318194 Report a problem | ||
| 9/22/2014 | Sold | $445,000$304/sqft |
Source: Public Record Report a problem | ||
| 8/17/2014 | Pending sale | $445,000$304/sqft |
Source: RE/MAX ALLEGIANCE #FX8363205 Report a problem | ||
| 7/4/2014 | Price change | $445,000-0.9%$304/sqft |
Source: RE/MAX ALLEGIANCE #FX8363205 Report a problem | ||
| 5/31/2014 | Listed for sale | $449,000$307/sqft |
Source: RE/MAX ALLEGIANCE #FX8363205 Report a problem | ||
Neighborhood: Sunset Hills
Nearby schools
GreatSchools rating
- 4/10Lake Anne Elementary SchoolGrades: PK-6Distance: 0.7 mi
- 7/10Hughes Middle SchoolGrades: 7-8Distance: 1.4 mi
- 4/10South Lakes High SchoolGrades: 9-12Distance: 1.5 mi