Owner occupant or rental property. Here is a cute 3 bedroom, 1 bathroom home located in Superior. This could be a great owner occupied home or a great rental property for your portfolio. The seller has done many upgrades and now it is time for a new owner. The front of the house has a nice porch that is perfect for those hot nights when you want to just cool off and hang out. The living room is large with tons of natural light coming through the vinyl energy windows. There is formal dining for a great place to eat. The laundry is conveniently located on the main floor under the stairs. Upstairs you will find 3 bedrooms that all have closets! the bathroom is clean and neat and was recently updated. The washer and dryer belong to the tenant and are not included in the sale. The tenant is month to month and may decide to stay if you are using it as a rental, or can be gone at closing if you would rather use it as a single family home. The current lease is month to month. The roof is newer and so are many of the windows and appliances, 100 amp circuit breakers and GFCI's. The garage is newer (2002) and is raised up on a row of blocks. There is an attached shed for storage too!
Sold for $150,000
$150,000
1823 Oakes Ave, Superior, WI 54880
3beds
1,080sqft
Single Family Residence
Built in 1894
3,484 Square Feet Lot
$151,700 Zestimate®
$139/sqft
$1,587 Estimated rent
Home value
$151,700
$112,000 - $205,000
$1,587/mo
Zestimate® history
Owner options
List your home for rent
$1,587/mo
Rent Zestimate®
Find your next renter with Zillow Rental Manager. Plus, with online applications, you can quickly screen prospective tenants – for free.
$1,587/mo
Rent Zestimate®
Refinance and save
$1,042/mo
Est. payment
Refinancing to a lower rate could help reduce your monthly payments and save thousands over the life of the loan.
$1,042/mo
Est. payment
Explore your selling options
Work with a Zillow partner agent
Leverage their expertise and Zillow's premium Showcase listings to get your home seen by more buyers.
Get startedList with your own agent
Get your home in front of millions of buyers by listing it on Zillow.
Learn how to do itSell it yourself
Take full control of how buyers see your home on Zillow by listing For Sale by Owner (FSBO).
List your homeWhat's special
Nice porchAttached shed for storageVinyl energy windows
Zillow last checked:
Listing updated:
Listed by:
Tom Acton 218-310-8859,
RE/MAX Results
Bought with:
Mike Raivala, MN 20437768|WI 58124-90
RE/MAX Results
Source: Lake Superior Area Realtors as distributed by MLS GRID,MLS#: 6123864
Facts & features
Interior
Bedrooms & bathrooms
- Bedrooms: 3
- Bathrooms: 1
- Full bathrooms: 1
Bedroom
- Description: Wooden double pane energy windows, sheetrock ceiling with fan/light, 2x4 closet, exposed chimney.
- Level: Upper
- Area: 130 Square Feet
- Dimensions: 10 x 13
Bedroom
- Description: Carpet, wooden double pane energy window, drop ceiling with light, 2x4 closet.
- Level: Upper
- Area: 96 Square Feet
- Dimensions: 8 x 12
Bedroom
- Description: Carpet, wooden double pane energy window, drop ceiling with light, 2x4 closet.
- Level: Upper
- Area: 88 Square Feet
- Dimensions: 8 x 11
Dining room
- Description: Laminate flooring, vinyl double pane energy saving window, drop ceiling with ceiling fan/light.
- Level: Main
- Area: 143 Square Feet
- Dimensions: 11 x 13
Entry hall
- Description: Front porch
- Level: Main
Kitchen
- Description: Laminate flooring, wood double pane energy saving windows, sheetrock ceiling with light, black appliances, wooden cabinets, 5.9x3.9 pantry.
- Level: Main
- Area: 117 Square Feet
- Dimensions: 9 x 13
Laundry
- Description: Under stairs. Washer and dryer are owned by the tenant and are not included
- Level: Main
Living room
- Description: Carpet flooring, double pane vinyl energy windows, drop ceiling.
- Level: Main
- Area: 204 Square Feet
- Dimensions: 12 x 17
Heating
- Forced Air, Natural Gas
Cooling
- None
Appliances
- Included: Water Heater-Gas, Exhaust Fan, Range, Refrigerator
- Laundry: Main Level, Dryer Hook-Ups, Washer Hookup
Features
- Ceiling Fan(s)
- Windows: Double Glazed, Energy Windows, See Remarks, Screens, Vinyl Windows
- Basement: N/A
- Has fireplace: No
Interior area
- Total interior livable area: 1,080 sqft
- Finished area above ground: 1,080
- Finished area below ground: 0
Property
Parking
- Total spaces: 1
- Parking features: Off Street, On Street, Gravel, Detached, Electrical Service, Slab
- Garage spaces: 1
- Has uncovered spaces: Yes
Features
- Fencing: Fenced
- Has view: Yes
- View description: Typical
Lot
- Size: 3,484 Square Feet
- Dimensions: 25 x 150
- Features: Tree Coverage - Light, Level
Details
- Additional structures: Storage Shed
- Foundation area: 630
- Parcel number: 078070070900
- Lease amount: $0
- Zoning description: Residential
Construction
Type & style
- Home type: SingleFamily
- Architectural style: Traditional
- Property subtype: Single Family Residence
Materials
- Wood, Composition, Frame/Wood
- Foundation: Concrete Perimeter
- Roof: Asphalt Shingle
Condition
- New construction: No
- Year built: 1894
Utilities & green energy
- Electric: SWL&P
- Sewer: Public Sewer
- Water: Public
- Utilities for property: Cable, DSL, Fiber Optic, Satellite
Community & HOA
HOA
- Has HOA: No
Location
- Region: Superior
Financial & listing details
- Price per square foot: $139/sqft
- Tax assessed value: $101,400
- Annual tax amount: $1,375
- Date on market: 3/4/2026
- Cumulative days on market: 3 days
- Listing terms: Conventional,FHA,MHFA/WHEDA,VA Loan,FHA 203(K)
- Road surface type: Paved
Price history
| Date | Event | Price |
|---|---|---|
| 5/5/2026 | Sold | $150,000$139/sqft |
Source:  Lake Superior Area Realtors as distributed by MLS GRID #6123864 Report a problem Lake Superior Area Realtors as distributed by MLS GRID #6123864 Report a problem | ||
| 3/8/2026 | Pending sale | $150,000$139/sqft |
Source:  WIREX MLS #6123864 Report a problem WIREX MLS #6123864 Report a problem | ||
| 3/4/2026 | Listed for sale | $150,000$139/sqft |
Source: WIREX MLS #6123864 Report a problem | ||
Public tax history
| Year | Property taxes | Tax assessment |
|---|---|---|
| 2025 | $1,376 +2.1% | $95,000 |
| 2024 | $1,348 +65.9% | $95,000 +131.7% |
| 2023 | $812 -1% | $41,000 |
| 2022 | $820 -4.8% | $41,000 |
| 2021 | $861 -13.3% | $41,000 |
| 2020 | $994 +23% | $41,000 |
| 2019 | $808 +0.2% | $41,000 |
| 2018 | $806 -3.4% | $41,000 |
| 2017 | $835 +5025.6% | $41,000 |
| 2016 | $16 | $41,000 +12.9% |
| 2015 | -- | $36,300 -11.5% |
| 2014 | $830 -0.9% | $41,000 |
| 2013 | $838 +0.3% | $41,000 |
| 2012 | $835 -1.2% | $41,000 |
| 2011 | $846 -0.3% | $41,000 |
| 2010 | $848 +5.8% | $41,000 |
| 2009 | $802 | $41,000 |
| 2008 | -- | $41,000 |
| 2007 | $865 +2.3% | $41,000 |
| 2006 | $845 +0.3% | $41,000 |
| 2005 | $843 +19.1% | $41,000 +60.8% |
| 2004 | $708 +6.8% | $25,500 |
| 2003 | $663 +2.1% | $25,500 |
| 2002 | $650 +17% | $25,500 +15.9% |
| 2001 | $555 +9.8% | $22,000 |
| 2000 | $505 | $22,000 |
Find assessor info on the county website
Neighborhood: 54880
Nearby homes
- $163,5002 bd2 ba1.2k sqft1825 Oakes Ave, Superior, WI 54880Sold
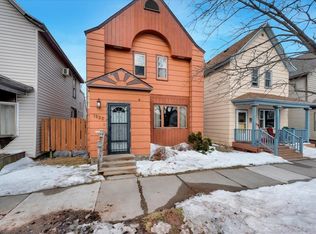
- $120,100-- bd1 ba-- sqft1821 Oakes Ave, Superior, WI 54880Off Market
- $135,7002 bd1 ba-- sqft1827 Oakes Ave, Superior, WI 54880Off Market
- $110,9001 bd1 ba760 sqft1817 Oakes Ave, Superior, WI 54880Off Market
- $27,400-- bd-- ba-- sqft1817 Oakes Ave, Superior, WI 54880Off Market
- $27,600-- bd-- ba-- sqft1817 Oakes Ave, Superior, WI 54880Off Market
- $27,400-- bd-- ba-- sqft1817 Oakes Ave, Superior, WI 54880Off Market
- $133,6002 bd1 ba-- sqft1818 Butler Ave, Superior, WI 54880Off Market
Nearby schools
GreatSchools rating
- 3/10Northern Lights Elementary SchoolGrades: PK-5Distance: 0.8 mi
- 3/10Superior Middle SchoolGrades: 6-8Distance: 1.5 mi
- 7/10Superior High SchoolGrades: 9-12Distance: 1.2 mi
Get a cash offer in 3 minutes
Find out how much your home could sell for in as little as 3 minutes with a no-obligation cash offer.
Estimated market value
$151,700
Get a cash offer in 3 minutes
Find out how much your home could sell for in as little as 3 minutes with a no-obligation cash offer.
Estimated market value
$151,700
- Wisconsin
- Douglas County
- Superior
- 54880
- 1823 Oakes Ave
