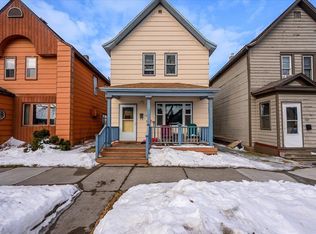
1825 Oakes Ave, Superior, WI 54880
Home value
$165,200
Estimated sales range
Not available
$1,604/mo
Owner options
$1,604/mo
Rent Zestimate®
Find your next renter with Zillow Rental Manager. Plus, with online applications, you can quickly screen prospective tenants – for free.
$1,604/mo
Rent Zestimate®
$1,104/mo
Est. payment
Refinancing to a lower rate could help reduce your monthly payments and save thousands over the life of the loan.
$1,104/mo
Est. payment
Explore your selling options
Work with a Zillow partner agent
Leverage their expertise and Zillow's premium Showcase listings to get your home seen by more buyers.
Get startedList with your own agent
Get your home in front of millions of buyers by listing it on Zillow.
Learn how to do itSell it yourself
Take full control of how buyers see your home on Zillow by listing For Sale by Owner (FSBO).
List your homeWhat's special
Zillow last checked:
Listing updated:
Tom Acton 218-310-8859,
RE/MAX Results
Steve Braman, MN 40527872|WI 65993-94
RE/MAX Results
Facts & features
Interior
Bedrooms & bathrooms
- Bedrooms: 2
- Bathrooms: 2
- Full bathrooms: 1
- 1/4 bathrooms: 1
Bedroom
- Description: Unfinished, ceiling fan with light, sheetrock ceiling, two closets 1.7x4.5 and 3.2x7.4.
- Level: Upper
- Area: 204 Square Feet
- Dimensions: 12 x 17
Bedroom
- Description: Hardwood flooring, tile ceiling, huge closet that has water heater in it.
- Level: Upper
- Area: 110 Square Feet
- Dimensions: 10 x 11
Bathroom
- Description: 1/4 bath. Tucked under the stairs.
- Level: Main
- Area: 10 Square Feet
- Dimensions: 2 x 5
Bathroom
- Description: Vanity with sink, jetted tub with shower, double pane vinyl window, medicine cabinet, electric radiant heat.
- Level: Upper
- Area: 40 Square Feet
- Dimensions: 5 x 8
Dining room
- Description: Hardwood flooring, double pane energy saving windows, drop ceiling that includes a ceiling fan with light.
- Level: Main
- Area: 110 Square Feet
- Dimensions: 11 x 10
Entry hall
- Description: Steel exterior door, aluminum storm door, hardwood flooring.
- Level: Main
- Area: 24 Square Feet
- Dimensions: 4 x 6
Kitchen
- Description: Laminate flooring, wood double pane energy saving windows, recessed lighting, stainless steel appliances, pizza oven, pantry.
- Level: Main
- Area: 135 Square Feet
- Dimensions: 9 x 15
Living room
- Description: Hardwood flooring and carpet, double pain fixed window, sconce lighting.
- Level: Main
- Area: 187 Square Feet
- Dimensions: 11 x 17
Heating
- Forced Air, Oil
Cooling
- None
Appliances
- Included: Range, Refrigerator, Washer
- Laundry: Main Level, Dryer Hook-Ups, Washer Hookup
Features
- Ceiling Fan(s)
- Flooring: Hardwood Floors, Tiled Floors
- Windows: Double Glazed, Energy Windows, Wood Frames
- Basement: N/A
- Has fireplace: No
Interior area
- Total interior livable area: 1,230 sqft
- Finished area above ground: 1,230
- Finished area below ground: 0
Property
Parking
- Total spaces: 1
- Parking features: Off Street, On Street, Gravel, Detached, Electrical Service, Insulation, Slab
- Garage spaces: 1
- Has uncovered spaces: Yes
Features
- Fencing: Fenced
- Has view: Yes
- View description: Typical
Lot
- Size: 3,484 sqft
- Dimensions: 150 x 25
- Features: Tree Coverage - Medium, Level
Details
- Additional structures: Greenhouse, Shed(s)
- Parcel number: 078070071000
- Lease amount: $0
- Zoning description: Residential
Construction
Type & style
- Home type: SingleFamily
- Architectural style: Traditional
- Property subtype: Single Family Residence
Materials
- Asphalt, Frame/Wood
- Foundation: Concrete Perimeter
- Roof: Asphalt Shingle
Condition
- Previously Owned
- New construction: No
- Year built: 1894
Utilities & green energy
- Electric: SWL&P
- Sewer: Public Sewer
- Water: Public
- Utilities for property: Cable, DSL, Fiber Optic, Satellite
Community & neighborhood
Location
- Region: Superior
Other
Other facts
- Listing terms: Contract,Conventional,FHA,MHFA/WHEDA,FHA 203(K)
- Road surface type: Paved
Price history
| Date | Event | Price |
|---|---|---|
| 4/10/2026 | Sold | $163,500+9%$133/sqft |
Source: | ||
| 3/10/2026 | Pending sale | $150,000$122/sqft |
Source: | ||
| 3/9/2026 | Listed for sale | $150,000$122/sqft |
Source: | ||
| 3/6/2026 | Pending sale | $150,000$122/sqft |
Source: | ||
| 3/4/2026 | Listed for sale | $150,000$122/sqft |
Source: | ||
Public tax history
| Year | Property taxes | Tax assessment |
|---|---|---|
| 2024 | $1,629 +69.6% | $127,500 +120.2% |
| 2023 | $961 -3.2% | $57,900 |
| 2022 | $993 -1.6% | $57,900 |
| 2021 | $1,009 -28.1% | $57,900 |
| 2020 | $1,404 +43.2% | $57,900 |
| 2019 | $980 -2.3% | $57,900 |
| 2018 | $1,003 -7.3% | $57,900 |
| 2017 | $1,082 +4602.2% | $57,900 |
| 2016 | $23 | $57,900 +8.8% |
| 2015 | -- | $53,200 -8.1% |
| 2014 | $1,199 -0.9% | $57,900 |
| 2013 | $1,210 +0.3% | $57,900 |
| 2012 | $1,206 -1.1% | $57,900 |
| 2011 | $1,220 -0.3% | $57,900 |
| 2010 | $1,224 +5.8% | $57,900 |
| 2009 | $1,157 | $57,900 |
| 2008 | -- | $57,900 |
| 2007 | $1,222 +2.3% | $57,900 |
| 2006 | $1,194 +0.3% | $57,900 |
| 2005 | $1,191 +19.1% | $57,900 +60.8% |
| 2004 | $1,000 +6.8% | $36,000 |
| 2003 | $936 +2.1% | $36,000 |
| 2002 | $917 +1% | $36,000 |
| 2001 | $908 +9.8% | $36,000 |
| 2000 | $827 | $36,000 |
Find assessor info on the county website
Neighborhood: 54880
Nearby schools
GreatSchools rating
- 3/10Northern Lights Elementary SchoolGrades: PK-5Distance: 0.7 mi
- 3/10Superior Middle SchoolGrades: 6-8Distance: 1.5 mi
- 7/10Superior High SchoolGrades: 9-12Distance: 1.2 mi
Get a cash offer in 3 minutes
- Wisconsin
- Douglas County
- Superior
- 54880
- 1825 Oakes Ave