RIVER VIEWS GALORE! New Construction! Don’t miss this stunning new construction home with breathtaking views of the Cumberland River and downtown Nashville! This thoughtfully designed floor plan features a primary suite on the main level, ensuring both convenience and luxury. Blending traditional charm with modern touches, this home features beautiful finishes throughout, including Hardie Board siding for durability and style. Enjoy outdoor living with a welcoming covered front porch and a spacious screened-in back porch – perfect for relaxing while soaking in the views. The kitchen is equipped with a gas range and pot filler, ideal for cooking and entertaining. Additional features include spray foam insulation for energy efficiency, a large walk-in attic for storage, and a parking pad in front. Included with the home are 2-inch faux wood blinds throughout, adding a touch of elegance to every room. And, of course, the standout feature – the STUNNING RIVER VIEWS and skyline vistas of downtown Nashville, all just six miles from the heart of the city. Please note: Photos are of a prior build with the same floor plan and similar fixtures/finishes. Property taxes are TBD.
Closed
$515,000
1823 River Dr, Nashville, TN 37218
3beds
1,630sqft
Horizontal Property Regime - Detached, Residential
Built in 2024
-- sqft lot
$513,400 Zestimate®
$316/sqft
$2,614 Estimated rent
Home value
$513,400
$483,000 - $544,000
$2,614/mo
Zestimate® history
Owner options
List your home for rent
$2,614/mo
Rent Zestimate®
Find your next renter with Zillow Rental Manager. Plus, with online applications, you can quickly screen prospective tenants – for free.
$2,614/mo
Rent Zestimate®
Refinance and save
$3,042/mo
Est. payment
Refinancing to a lower rate could help reduce your monthly payments and save thousands over the life of the loan.
$3,042/mo
Est. payment
Explore your selling options
Work with a Zillow partner agent
Leverage their expertise and Zillow's premium Showcase listings to get your home seen by more buyers.
Get startedList with your own agent
Get your home in front of millions of buyers by listing it on Zillow.
Learn how to do itSell it yourself
Take full control of how buyers see your home on Zillow by listing For Sale by Owner (FSBO).
List your homeWhat's special
Zillow last checked:
Listing updated:
Listed by:
Julie Shaninger Norfleet 615-260-7131,
Wilson Group Real Estate,
Angela Pickney Deal 615-429-6523,
Wilson Group Real Estate
Bought with:
Nonmls
Realtracs, Inc.
Source: RealTracs MLS as distributed by MLS GRID,MLS#: 2929513
Facts & features
Interior
Bedrooms & bathrooms
- Bedrooms: 3
- Bathrooms: 3
- Full bathrooms: 2
- 1/2 bathrooms: 1
- Main level bedrooms: 1
Bedroom 1
- Features: Suite
- Level: Suite
- Area: 140 Square Feet
- Dimensions: 14x10
Bedroom 2
- Features: Walk-In Closet(s)
- Level: Walk-In Closet(s)
- Area: 121 Square Feet
- Dimensions: 11x11
Bedroom 3
- Features: Walk-In Closet(s)
- Level: Walk-In Closet(s)
- Area: 132 Square Feet
- Dimensions: 12x11
Primary bathroom
- Features: Primary Bedroom
- Level: Primary Bedroom
Dining room
- Features: Combination
- Level: Combination
- Area: 150 Square Feet
- Dimensions: 15x10
Kitchen
- Features: Pantry
- Level: Pantry
- Area: 150 Square Feet
- Dimensions: 15x10
Living room
- Features: Combination
- Level: Combination
- Area: 240 Square Feet
- Dimensions: 16x15
Heating
- Central, Natural Gas
Cooling
- Central Air, Electric
Appliances
- Included: Built-In Gas Range, Dishwasher, Disposal
- Laundry: Electric Dryer Hookup, Washer Hookup
Features
- Ceiling Fan(s), High Ceilings, Open Floorplan, Pantry, Walk-In Closet(s)
- Flooring: Wood, Tile
- Basement: None,Crawl Space
Interior area
- Total structure area: 1,630
- Total interior livable area: 1,630 sqft
- Finished area above ground: 1,630
Property
Features
- Levels: Two
- Stories: 2
- Patio & porch: Patio, Covered, Screened
- Fencing: Back Yard
- Has view: Yes
- View description: City, River
- Has water view: Yes
- Water view: River
Details
- Parcel number: 081010E00100CO
- Special conditions: Standard
Construction
Type & style
- Home type: SingleFamily
- Architectural style: Cottage
- Property subtype: Horizontal Property Regime - Detached, Residential
Materials
- Fiber Cement
- Roof: Shingle
Condition
- New construction: Yes
- Year built: 2024
Utilities & green energy
- Sewer: Public Sewer
- Water: Public
- Utilities for property: Electricity Available, Natural Gas Available, Water Available
Community & HOA
Community
- Subdivision: Bordeaux
HOA
- Has HOA: No
Location
- Region: Nashville
Financial & listing details
- Price per square foot: $316/sqft
- Tax assessed value: $125,000
- Annual tax amount: $514
- Date on market: 7/5/2025
- Date available: 06/20/2025
- Electric utility on property: Yes
Price history
| Date | Event | Price |
|---|---|---|
| 7/30/2025 | Sold | $515,000-2.8%$316/sqft |
Source:  RealTracs MLS as distributed by MLS GRID #2929513 Report a problem RealTracs MLS as distributed by MLS GRID #2929513 Report a problem | ||
| 7/21/2025 | Pending sale | $529,900$325/sqft |
Source: RealTracs MLS as distributed by MLS GRID #2929513 Report a problem | ||
| 7/6/2025 | Contingent | $529,900$325/sqft |
Source: RealTracs MLS as distributed by MLS GRID #2929513 Report a problem | ||
| 7/6/2025 | Listed for sale | $529,900-5.4%$325/sqft |
Source: RealTracs MLS as distributed by MLS GRID #2929513 Report a problem | ||
| 6/30/2025 | Listing removed | $559,900$343/sqft |
Source: RealTracs MLS as distributed by MLS GRID #2813242 Report a problem | ||
| 6/30/2025 | Listed for sale | $559,900+79.5%$343/sqft |
Source: RealTracs MLS as distributed by MLS GRID #2813242 Report a problem | ||
| 11/3/2021 | Sold | $312,000$191/sqft |
Source: Public Record Report a problem | ||
| 9/29/2021 | Pending sale | $312,000$191/sqft |
Source: Owner Report a problem | ||
| 9/28/2021 | Listed for sale | $312,000$191/sqft |
Source: Owner Report a problem | ||
Public tax history
| Year | Property taxes | Tax assessment |
|---|---|---|
| 2025 | $879 +71% | $31,250 +97.8% |
| 2024 | $514 | $15,800 |
| 2023 | -- | -- |
| 2022 | $1,445 -1% | $44,400 |
| 2021 | $1,460 -1.2% | $44,400 +26.9% |
| 2020 | $1,477 +33.8% | $35,000 |
| 2019 | $1,104 | $35,000 |
| 2018 | $1,104 | $35,000 |
| 2017 | $1,104 | $35,000 +29.7% |
| 2016 | $1,104 -9.4% | $26,975 |
| 2015 | $1,218 | $26,975 |
| 2014 | $1,218 | $26,975 |
| 2013 | -- | $26,975 -1.9% |
| 2012 | -- | $27,500 |
| 2011 | -- | $27,500 |
| 2010 | -- | $27,500 |
| 2009 | -- | $27,500 -8.8% |
| 2008 | -- | $30,150 |
| 2007 | -- | $30,150 |
| 2006 | -- | -- |
| 2005 | -- | -- |
| 2004 | -- | -- |
| 2003 | -- | -- |
| 2002 | -- | -- |
| 2001 | -- | -- |
| 2000 | -- | -- |
Find assessor info on the county website
Neighborhood: River Drive
Nearby homes
- $125,000-- bd-- ba-- sqft1823C River Dr, Nashville, TN 37218Off Market
- $535,0003 bd3 ba1.7k sqft1825 River Dr, Nashville, TN 37218Sold
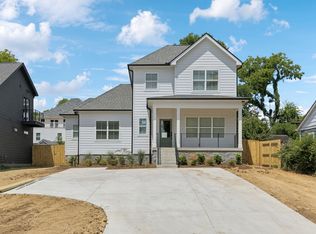
- $341,6004 bd2 ba1.6k sqft1821 River Dr, Nashville, TN 37218Off Market
- $285,6003 bd1 ba996 sqft1827 River Dr, Nashville, TN 37218Off Market
- $800,0004 bd5 ba3.3k sqft1904 Hailey Ave, Nashville, TN 37218Sold
- $723,2004 bd3 ba2.9k sqft1902B Hailey Ave, Nashville, TN 37218Off Market
- $183,7004 bd4 ba3.5k sqft1822 River Dr, Nashville, TN 37218Off Market
- $250,000-- bd-- ba-- sqft1822C River Dr, Nashville, TN 37218Off Market
Nearby schools
GreatSchools rating
- 4/10Cumberland Elementary SchoolGrades: K-5Distance: 2.5 mi
- 4/10Haynes MiddleGrades: 6-8Distance: 2.6 mi
- 4/10Whites Creek Comp High SchoolGrades: 9-12Distance: 6 mi
Schools provided by the listing agent
- Elementary: Cumberland Elementary
- Middle: Haynes Middle
- High: Whites Creek High
Source: RealTracs MLS as distributed by MLS GRID. This data may not be complete. We recommend contacting the local school district to confirm school assignments for this home.
Get a cash offer in 3 minutes
Find out how much your home could sell for in as little as 3 minutes with a no-obligation cash offer.
Estimated market value
$513,400
Get a cash offer in 3 minutes
Find out how much your home could sell for in as little as 3 minutes with a no-obligation cash offer.
Estimated market value
$513,400
- Tennessee
- Davidson County
- Nashville
- 37218
- River Drive
- 1823 River Dr
Nearby cities
Nearby neighborhoods
Nearby zip codes
Other Nashville Topics
