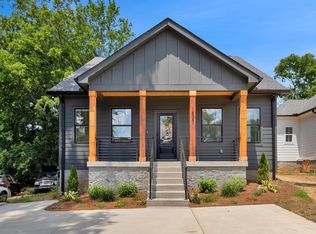
100% FINANCING - 6.125% 30 YR FIXED - NO PMI - FOR QUALIFIED BUYERS W/ PREFERRED LENDER! SELLER ALSO OFFERING A RATE BUYDOWN WITH FULL PRICE OFFER IF USING YOUR LENDER. ASK FOR DETAILS! Welcome to your stunning, move-in ready new construction home in the heart of Bordeaux—just across the Cumberland River from downtown Nashville. This thoughtfully designed home perfectly blends classic charm with modern style, offering beautiful views of the river and city skyline from the spacious front porch. It's the ideal spot to unwind or entertain as you watch the sunset over Music City. Step inside to an inviting open floorplan, featuring a large living area and a bright, spacious kitchen that's as functional as it is stylish. You'll love the thoughtful touches, like the pot filler above the range—and an extra one down low for easily filling your pet’s water bowl! The main level includes a tranquil primary suite with a private en-suite bath, a separate laundry room, and a convenient half bath for guests. Upstairs, you'll find two generously sized bedrooms and a full bathroom, perfect for family, guests, or a home office setup. Enjoy the outdoors in your large, fenced backyard or relax on the screened-in back porch. Privacy blinds have already been installed throughout, making your move even easier—just bring your things and settle in. This home offers a perfect mix of comfort, convenience, and charm in one of Nashville’s most up-and-coming neighborhoods. Come see it in person and experience all it has to offer! Property taxes to be determined. Sod to be laid in front yard.
Closed
$535,000
1825 River Dr, Nashville, TN 37218
3beds
1,759sqft
Horizontal Property Regime - Detached, Residential
Built in 2025
1,306 Square Feet Lot
$533,300 Zestimate®
$304/sqft
$2,657 Estimated rent
Home value
$533,300
$501,000 - $565,000
$2,657/mo
Zestimate® history
Owner options
List your home for rent
$2,657/mo
Rent Zestimate®
Find your next renter with Zillow Rental Manager. Plus, with online applications, you can quickly screen prospective tenants – for free.
$2,657/mo
Rent Zestimate®
Refinance and save
$3,158/mo
Est. payment
Refinancing to a lower rate could help reduce your monthly payments and save thousands over the life of the loan.
$3,158/mo
Est. payment
Explore your selling options
Work with a Zillow partner agent
Leverage their expertise and Zillow's premium Showcase listings to get your home seen by more buyers.
Get startedList with your own agent
Get your home in front of millions of buyers by listing it on Zillow.
Learn how to do itSell it yourself
Take full control of how buyers see your home on Zillow by listing For Sale by Owner (FSBO).
List your homeWhat's special
Zillow last checked:
Listing updated:
Listed by:
Julie Shaninger Norfleet 615-260-7131,
Wilson Group Real Estate,
Angela Pickney Deal 615-429-6523,
Wilson Group Real Estate
Bought with:
Nonmls
Realtracs, Inc.
Source: RealTracs MLS as distributed by MLS GRID,MLS#: 2972648
Facts & features
Interior
Bedrooms & bathrooms
- Bedrooms: 3
- Bathrooms: 3
- Full bathrooms: 2
- 1/2 bathrooms: 1
- Main level bedrooms: 1
Heating
- Central, Natural Gas
Cooling
- Central Air, Electric
Appliances
- Included: Built-In Gas Range, Dishwasher, Disposal, Microwave, Stainless Steel Appliance(s)
- Laundry: Electric Dryer Hookup, Washer Hookup
Features
- Ceiling Fan(s), Open Floorplan, Pantry, Walk-In Closet(s), Kitchen Island
- Flooring: Wood, Tile
- Basement: None,Crawl Space
Interior area
- Total structure area: 1,759
- Total interior livable area: 1,759 sqft
- Finished area above ground: 1,759
Property
Parking
- Total spaces: 2
- Parking features: Concrete, Driveway, Parking Pad
- Uncovered spaces: 2
Features
- Levels: Two
- Stories: 2
- Patio & porch: Porch, Covered, Screened
- Fencing: Back Yard
Lot
- Size: 1,306 Square Feet
Details
- Parcel number: 081010E00200CO
- Special conditions: Standard
Construction
Type & style
- Home type: SingleFamily
- Architectural style: Traditional
- Property subtype: Horizontal Property Regime - Detached, Residential
Materials
- Fiber Cement
- Roof: Asphalt
Condition
- New construction: Yes
- Year built: 2025
Utilities & green energy
- Sewer: Public Sewer
- Water: Public
- Utilities for property: Electricity Available, Natural Gas Available, Water Available
Community & HOA
Community
- Subdivision: Bordeaux
HOA
- Has HOA: No
Location
- Region: Nashville
Financial & listing details
- Price per square foot: $304/sqft
- Tax assessed value: $125,000
- Annual tax amount: $1
- Date on market: 8/11/2025
- Date available: 07/31/2025
- Electric utility on property: Yes
Price history
| Date | Event | Price |
|---|---|---|
| 9/10/2025 | Sold | $535,000-0.9%$304/sqft |
Source:  RealTracs MLS as distributed by MLS GRID #2972648 Report a problem RealTracs MLS as distributed by MLS GRID #2972648 Report a problem | ||
| 9/3/2025 | Pending sale | $539,900$307/sqft |
Source: RealTracs MLS as distributed by MLS GRID #2972648 Report a problem | ||
| 8/16/2025 | Contingent | $539,900$307/sqft |
Source: RealTracs MLS as distributed by MLS GRID #2972648 Report a problem | ||
| 8/11/2025 | Listed for sale | $539,900-3.6%$307/sqft |
Source: RealTracs MLS as distributed by MLS GRID #2972648 Report a problem | ||
| 7/3/2025 | Listing removed | $559,900$318/sqft |
Source: RealTracs MLS as distributed by MLS GRID #2920736 Report a problem | ||
| 6/19/2025 | Listed for sale | $559,900+1.8%$318/sqft |
Source: RealTracs MLS as distributed by MLS GRID #2920736 Report a problem | ||
| 5/29/2025 | Listing removed | $550,000$313/sqft |
Source: RealTracs MLS as distributed by MLS GRID #2813567 Report a problem | ||
| 4/30/2025 | Price change | $550,000-1.8%$313/sqft |
Source: RealTracs MLS as distributed by MLS GRID #2813567 Report a problem | ||
| 4/4/2025 | Listed for sale | $559,900$318/sqft |
Source: RealTracs MLS as distributed by MLS GRID #2813567 Report a problem | ||
Public tax history
| Year | Property taxes | Tax assessment |
|---|---|---|
| 2025 | $879 +71% | $31,250 +97.8% |
| 2024 | $514 | $15,800 |
| 2023 | -- | -- |
Find assessor info on the county website
Neighborhood: River Drive
Nearby homes
- $125,000-- bd-- ba-- sqft1823C River Dr, Nashville, TN 37218Off Market
- $515,0003 bd3 ba1.6k sqft1823 River Dr, Nashville, TN 37218Sold
- $285,6003 bd1 ba996 sqft1827 River Dr, Nashville, TN 37218Off Market
- $341,6004 bd2 ba1.6k sqft1821 River Dr, Nashville, TN 37218Off Market
- $800,0004 bd5 ba3.3k sqft1904 Hailey Ave, Nashville, TN 37218Sold
- $723,2004 bd3 ba2.9k sqft1902B Hailey Ave, Nashville, TN 37218Off Market
- $435,0004 bd3 ba1.6k sqft1906 Hailey Ave, Nashville, TN 37218Sold
- $325,0003 bd2 ba1.2k sqft1829 River Dr, Nashville, TN 37218Sold
Nearby schools
GreatSchools rating
- 4/10Cumberland Elementary SchoolGrades: K-5Distance: 2.5 mi
- 4/10Haynes MiddleGrades: 6-8Distance: 2.6 mi
- 4/10Whites Creek Comp High SchoolGrades: 9-12Distance: 6 mi
Schools provided by the listing agent
- Elementary: Cumberland Elementary
- Middle: Haynes Middle
- High: Whites Creek High
Source: RealTracs MLS as distributed by MLS GRID. This data may not be complete. We recommend contacting the local school district to confirm school assignments for this home.
Get a cash offer in 3 minutes
Find out how much your home could sell for in as little as 3 minutes with a no-obligation cash offer.
Estimated market value
$533,300
Get a cash offer in 3 minutes
Find out how much your home could sell for in as little as 3 minutes with a no-obligation cash offer.
Estimated market value
$533,300
- Tennessee
- Davidson County
- Nashville
- 37218
- River Drive
- 1825 River Dr
Nearby cities
Nearby neighborhoods
Nearby zip codes
Other Nashville Topics
