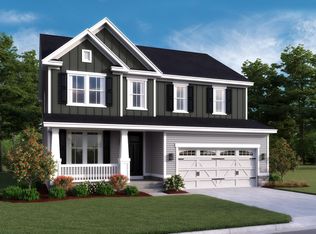
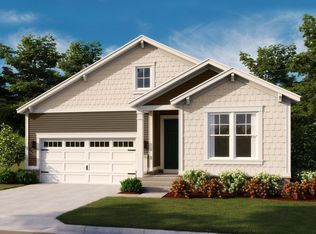
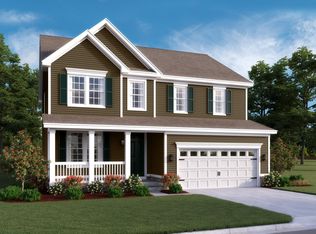
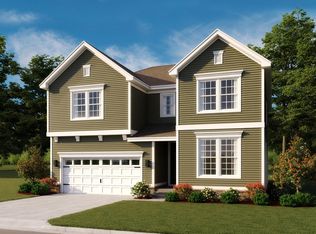
18230 Cornerstone Dr, Ruther Glen, VA 22546
Home value
$439,400
$417,000 - $461,000
$2,908/mo
Owner options
$2,908/mo
Rent Zestimate®
Find your next renter with Zillow Rental Manager. Plus, with online applications, you can quickly screen prospective tenants – for free.
$2,908/mo
Rent Zestimate®
$2,649/mo
Est. payment
Refinancing to a lower rate could help reduce your monthly payments and save thousands over the life of the loan.
$2,649/mo
Est. payment
Explore your selling options
Work with a Zillow partner agent
Leverage their expertise and Zillow's premium Showcase listings to get your home seen by more buyers.
Get startedList with your own agent
Get your home in front of millions of buyers by listing it on Zillow.
Learn how to do itSell it yourself
Take full control of how buyers see your home on Zillow by listing For Sale by Owner (FSBO).
List your homeWhat's special
Zillow last checked:
Listing updated:
Jay Day 301-418-5395,
LPT Realty, LLC
Crystal Battinelli, 0225191085
Berkshire Hathaway HomeServices PenFed Realty
Facts & features
Interior
Bedrooms & bathrooms
- Bedrooms: 4
- Bathrooms: 3
- Full bathrooms: 3
- Main level bathrooms: 1
- Main level bedrooms: 1
Basement
- Area: 1190
Heating
- Heat Pump, Programmable Thermostat, Electric
Cooling
- Central Air, Electric
Appliances
- Included: Microwave, Dishwasher, Disposal, Ice Maker, Oven/Range - Electric, Refrigerator, Stainless Steel Appliance(s), Water Dispenser, Electric Water Heater
- Laundry: Upper Level, Washer/Dryer Hookups Only
Features
- Entry Level Bedroom, Family Room Off Kitchen, Open Floorplan, Kitchen Island, Primary Bath(s), Recessed Lighting, Upgraded Countertops, 9'+ Ceilings
- Flooring: Carpet, Ceramic Tile, Luxury Vinyl
- Doors: Insulated
- Windows: Insulated Windows, Low Emissivity Windows, Screens, Vinyl Clad
- Basement: Full,Interior Entry,Rough Bath Plumb,Space For Rooms,Sump Pump,Unfinished
- Has fireplace: No
Interior area
- Total structure area: 3,582
- Total interior livable area: 2,392 sqft
- Finished area above ground: 2,392
Property
Parking
- Total spaces: 6
- Parking features: Garage Faces Front, Garage Door Opener, Concrete, Attached, Driveway
- Attached garage spaces: 2
- Uncovered spaces: 4
Accessibility
- Accessibility features: None
Features
- Levels: Three
- Stories: 3
- Exterior features: Lighting, Sidewalks, Street Lights
- Pool features: Community
Lot
- Size: 7,548 Square Feet
- Features: Backs to Trees, Level, No Thru Street, Premium
Details
- Additional structures: Above Grade
- Parcel number: 52G17658
- Zoning: R
- Special conditions: Standard
Construction
Type & style
- Home type: SingleFamily
- Architectural style: Federal,Traditional
- Property subtype: Single Family Residence
Materials
- Advanced Framing, Asphalt, Batts Insulation, Blown-In Insulation, Concrete, Rigid Insulation, Rough-In Plumbing, Spray Foam Insulation, Vinyl Siding
- Foundation: Other
- Roof: Architectural Shingle
Condition
- Excellent
- New construction: Yes
- Year built: 2023
Details
- Builder model: Pearl
- Builder name: Richmond American Homes
Utilities & green energy
- Electric: 200+ Amp Service, Underground
- Sewer: Public Sewer
- Water: Public
Community & HOA
Community
- Subdivision: Pendleton
HOA
- Has HOA: Yes
- Amenities included: Common Grounds, Jogging Path, Tot Lots/Playground
- Services included: Common Area Maintenance, Management, Pool(s), Reserve Funds, Snow Removal, Trash
- HOA fee: $180 quarterly
- HOA name: PENDLETON
Location
- Region: Ruther Glen
Financial & listing details
- Price per square foot: $167/sqft
- Tax assessed value: $400,000
- Annual tax amount: $3,800
- Date on market: 9/24/2023
- Listing agreement: Exclusive Right To Sell
- Ownership: Fee Simple
Price history
| Date | Event | Price |
|---|---|---|
| 12/21/2023 | Sold | $399,999$167/sqft |
Source: | ||
| 11/22/2023 | Listing removed | -- |
Source: | ||
| 11/16/2023 | Price change | $399,999-11.1%$167/sqft |
Source: | ||
| 11/10/2023 | Price change | $449,999-3.2%$188/sqft |
Source: | ||
| 10/31/2023 | Price change | $464,999+1.1%$194/sqft |
Source: | ||
| 10/17/2023 | Price change | $459,999-2.6%$192/sqft |
Source: | ||
| 9/24/2023 | Listed for sale | $472,302$197/sqft |
Source: | ||
Public tax history
Neighborhood: 22546
Nearby homes
- $499,9994 bd4 ba3.6k sqft7093 Iron Gall Ln, Ruther Glen, VA 22546Sold

- $505,9994 bd3 ba3.3k sqft18229 Cornerstone Dr, Ruther Glen, VA 22546Sold

- $579,9994 bd4 ba3.5k sqft18260 Cornerstone Dr, Ruther Glen, VA 22546Sold

- $589,9994 bd4 ba3.9k sqft7092 Iron Gall Ln, Ruther Glen, VA 22546Sold

- $391,8003 bd2 ba1.3k sqft18224 Cornerstone Dr, Ruther Glen, VA 22546Off Market
- $405,4753 bd2 ba1.5k sqft18218 Cornerstone Dr, Ruther Glen, VA 22546Sold
- $399,5652 bd2 ba1.1k sqft18175 Cornerstone Dr, Ruther Glen, VA 22546Sold
- $419,9993 bd2 ba1.7k sqft7097 Iron Gall Ln, Ruther Glen, VA 22546Sold
Nearby schools
GreatSchools rating
- 7/10Lewis & Clark Elementary SchoolGrades: PK-5Distance: 0.5 mi
- 3/10Caroline Middle SchoolGrades: 6-8Distance: 6.3 mi
- 3/10Caroline High SchoolGrades: 9-12Distance: 6.1 mi
Schools provided by the listing agent
- District: Caroline County Public Schools
Source: Bright MLS. This data may not be complete. We recommend contacting the local school district to confirm school assignments for this home.
Get a cash offer in 3 minutes
- Virginia
- Caroline County
- Ruther Glen
- 22546
- 18230 Cornerstone Dr