Skip main navigation
Sold for $419,999
  • $419,999

    7097 Iron Gall Ln, Ruther Glen, VA 22546

    3beds
    1,799sqft
    Single Family Residence
    Built in 2023
    6,378 Square Feet Lot
    $436,400 Zestimate®
    $233/sqft
    $2,535 Estimated rent

    Home value

    $436,400

    $415,000 - $458,000

    $2,535/mo

    Zestimate® history
    Loading
    Loading...

    Owner options

    List your home for rent

    $2,535/mo

    Rent Zestimate®

    Find your next renter with Zillow Rental Manager. Plus, with online applications, you can quickly screen prospective tenants – for free.

    Learn more

    $2,535/mo

    Rent Zestimate®

    Refinance and save

    $2,604/mo

    Est. payment

    Refinancing to a lower rate could help reduce your monthly payments and save thousands over the life of the loan.

    See today's rates

    $2,604/mo

    Est. payment

    Explore your selling options

    Work with a Zillow partner agent

    Leverage their expertise and Zillow's premium Showcase listings to get your home seen by more buyers.

    Get started

    List with your own agent

    Get your home in front of millions of buyers by listing it on Zillow.

    Learn how to do it

    Sell it yourself

    Take full control of how buyers see your home on Zillow by listing For Sale by Owner (FSBO).

    List your home

    What's special

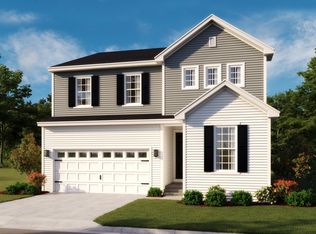
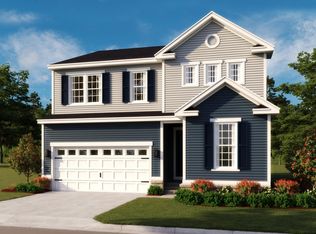
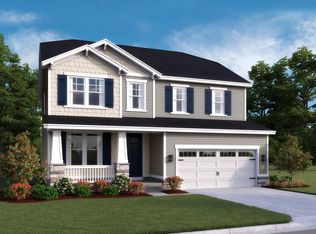
    ASK ABOUT SPECIAL FINANCING! Looking for a ranch-style floor plan?? Put the Alexandrite located within the Pendleton community at the top of your list! As you enter this smartly designed home that offers generous open concept living - you’ll be swept into a large living space - perfect for entertaining! This home also boasts a private study and unique features such as 10ft. center-meet doors which lead onto a covered deck facing the tree-line for added privacy along with the 9ft ceilings throughout the main level! The bedrooms are tucked away from the living space for convenience. There are two secondary bedrooms that share a full bath on one wing of the home and then in the rear of the home you’ll have your hotel style, primary bedroom which features an en-suite bathroom and walk-in closet! This home located on lot 623 is slated for a late fall completion! We’ve input stellar interior selections into this home such as our premier cabinet package, upgraded luxury vinyl plank flooring and eye-catching matte black fixtures throughout the home! We have several programs, special financing and limited-time incentives!!! Photos of similar home. Final price subject to change. Sales centers are OPEN but visitors are encouraged to call ahead to be guaranteed a dedicated appointment. Virtual appointments are available as well. Ask about warranty

    Zillow last checked:

    Listing updated:

    Listed by:

    Jay Day 301-418-5395,

    LPT Realty, LLC

    Bought with:

    Non Member

    Metropolitan Regional Information Systems, Inc.

    Source: Bright MLS,MLS#: VACV2004212MLS Logo

    Facts & features

    Interior

    Bedrooms & bathrooms
    • Bedrooms: 3
    • Bathrooms: 2
    • Full bathrooms: 2
    • Main level bathrooms: 2
    • Main level bedrooms: 3
    Basement
    • Area: 1400
    Heating
    • Forced Air, Heat Pump, Programmable Thermostat, Electric
    Cooling
    • Central Air, Heat Pump, Programmable Thermostat, Electric
    Appliances
    • Included: Microwave, Dishwasher, Disposal, Ice Maker, Oven/Range - Gas, Refrigerator, Water Dispenser, Electric Water Heater
    • Laundry: Main Level, Washer/Dryer Hookups Only
    Features
    • Family Room Off Kitchen, Open Floorplan, Kitchen Island, Pantry, Primary Bath(s), Recessed Lighting, Bathroom - Stall Shower, Upgraded Countertops, 9'+ Ceilings
    • Flooring: Carpet, Luxury Vinyl
    • Doors: Insulated, Six Panel, Sliding Glass
    • Windows: Double Hung, Insulated Windows, Low Emissivity Windows, Screens, Vinyl Clad
    • Basement: Full,Interior Entry,Rough Bath Plumb,Space For Rooms,Sump Pump,Unfinished
    • Number of fireplaces: 1
    • Fireplace features: Electric
    Interior area
    • Total structure area: 3,199
    • Total interior livable area: 1,799 sqft
    • Finished area above ground: 1,799

    Property

    Parking
    • Total spaces: 4
    • Parking features: Garage Faces Front, Concrete, Attached, Driveway
    • Attached garage spaces: 2
    • Uncovered spaces: 2
    Accessibility
    • Accessibility features: None
    Features
    • Levels: Two
    • Stories: 2
    • Patio & porch: Deck
    • Exterior features: Lighting, Sidewalks, Street Lights
    • Pool features: None
    Lot
    • Size: 6,378 sqft
    • Features: Backs to Trees, Level, Premium
    Details
    • Additional structures: Above Grade
    • Parcel number: 52G17623
    • Zoning: RESIDENTIAL
    • Special conditions: Standard

    Construction

    Type & style
    • Home type: SingleFamily
    • Architectural style: Cape Cod,Craftsman,Ranch/Rambler
    • Property subtype: Single Family Residence
    Materials
    • Advanced Framing, Batts Insulation, Blown-In Insulation, Rigid Insulation, Rough-In Plumbing, Shake Siding, Spray Foam Insulation, Stone, Vinyl Siding
    • Foundation: Concrete Perimeter
    • Roof: Architectural Shingle
    Condition
    • Excellent
    • New construction: Yes
    • Year built: 2023
    Details
    • Builder model: Alexandrite
    • Builder name: Richmond American Homes

    Utilities & green energy

    • Electric: 200+ Amp Service
    • Sewer: Public Sewer
    • Water: Public

    Community & neighborhood

    Security
    • Security features: Carbon Monoxide Detector(s), Smoke Detector(s)
    Location
    • Region: Ruther Glen
    • Subdivision: Pendleton

    HOA & financial

    HOA
    • Has HOA: Yes
    • HOA fee: $180 quarterly
    • Amenities included: Common Grounds, Golf Club, Golf Course, Golf Course Membership Available, Jogging Path, Picnic Area, Tot Lots/Playground
    • Services included: Common Area Maintenance, Management, Snow Removal, Trash
    • Association name: PENDLETON

    Other

    Other facts
    • Listing agreement: Exclusive Right To Sell
    • Ownership: Fee Simple

    Price history

    DateEventPrice
    12/28/2023Sold$419,999$233/sqft
    Source: Bright MLS #VACV2004212 Report a problem
    11/21/2023Pending sale$419,999$233/sqft
    Source: Bright MLS #VACV2004212 Report a problem
    11/10/2023Price change$419,999-10.6%$233/sqft
    Source: Bright MLS #VACV2004212 Report a problem
    11/6/2023Listed for sale$469,999$261/sqft
    Source: Bright MLS #VACV2004212 Report a problem
    10/17/2023Pending sale$469,999$261/sqft
    Source: Bright MLS #VACV2004212 Report a problem
    9/5/2023Price change$469,999+0%$261/sqft
    Source: Bright MLS #VACV2004212 Report a problem
    6/26/2023Price change$469,911+4.9%$261/sqft
    Source: Bright MLS #VACV2004212 Report a problem
    6/18/2023Listed for sale$447,858$249/sqft
    Source: Bright MLS #VACV2004212 Report a problem

    Public tax history

    Tax history is unavailable.

    Neighborhood: 22546

    Nearby schools

    GreatSchools rating
    Schools provided by the listing agent
    • Elementary: Lewis And Clark
    • Middle: Caroline
    • High: Caroline
    • District: Caroline County Public Schools

    Source: Bright MLS. This data may not be complete. We recommend contacting the local school district to confirm school assignments for this home.

    Get a cash offer in 3 minutes
    Find out how much your home could sell for in as little as 3 minutes with a no-obligation cash offer.
    Estimated market value
    $436,400
    Get a cash offer in 3 minutes
    Find out how much your home could sell for in as little as 3 minutes with a no-obligation cash offer.
    Estimated market value
    $436,400