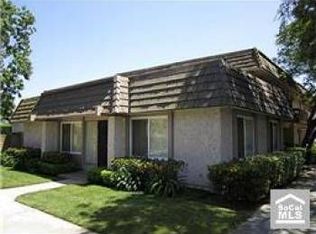
Best Location in Tiburon – Walkable to Everything Your Heart Desires! Welcome to this stunning single-story end unit in the highly sought-after Tiburon community of Fountain Valley. Perfectly positioned in one of the best locations in the neighborhood, you’ll love the walkable access to shopping, dining, parks, and every convenience imaginable. Step inside and be greeted by a spacious, light-filled living room with stylish laminate flooring—ideal for relaxing with loved ones or entertaining guests. The well-appointed kitchen features white appliances, recessed lighting, newer granite-style countertops, and light cabinetry offering generous storage. A breakfast bar connects seamlessly to the dining area, creating an inviting space for everyday living and special gatherings. The primary suite boasts an en-suite bathroom with a walk-in shower, glass style enclosure, and tile flooring. The secondary bedroom is located off the main hallway, near a full guest bath, and features an extra-large closet and ceiling fan. The third bedroom is currently open as a home office but can easily be converted back, giving you flexible living options. Outside, you’ll find one of the largest patios in the community—expanded for extra enjoyment. Whether dining al fresco, relaxing by a firepit, or soaking up the California sunshine, this is your private outdoor retreat. Additional upgrades include dual-pane windows and sliders, and a two-car garage with laundry hook-ups and a quiet end-of-the-street location offering both privacy and easy access. Living in Tiburon means enjoying five sparkling pools, two clubhouses, two parks, and scenic greenbelts with walking paths right at your doorstep. With easy freeway access and close proximity to shopping centers, entertainment, and dining, this home truly offers the best of both convenience and community living. Don’t miss your chance to make this Tiburon gem your own!
Sold for $830,000
Listed by: First Team Real Estate • Dani Walker • Contact: 714-964-3311
Bought with: Seven Gables Real Estate
$830,000
18230 Olympic Ct, Fountain Valley, CA 92708
3beds
1,144sqft
Single Family Residence
Built in 1970
2,161 Square Feet Lot
$832,100 Zestimate®
$726/sqft
$3,594 Estimated rent
Home value
$832,100
$766,000 - $907,000
$3,594/mo
Zestimate® history
Owner options
List your home for rent
$3,594/mo
Rent Zestimate®
Find your next renter with Zillow Rental Manager. Plus, with online applications, you can quickly screen prospective tenants – for free.
$3,594/mo
Rent Zestimate®
Refinance and save
$5,531/mo
Est. payment
Refinancing to a lower rate could help reduce your monthly payments and save thousands over the life of the loan.
$5,531/mo
Est. payment
Explore your selling options
Work with a Zillow partner agent
Leverage their expertise and Zillow's premium Showcase listings to get your home seen by more buyers.
Get startedList with your own agent
Get your home in front of millions of buyers by listing it on Zillow.
Learn how to do itSell it yourself
Take full control of how buyers see your home on Zillow by listing For Sale by Owner (FSBO).
List your homeWhat's special
Breakfast barPrivate outdoor retreatStylish laminate flooringCeiling fanRelaxing by a firepitGenerous storageDining al fresco
Zillow last checked:
Listing updated:
Listed by:
Dani Walker DRE #01309428 714-655-6056,
First Team Real Estate,
Lily Romer DRE #02229453,
First Team Real Estate
Bought with:
Victoria Hill, DRE #01956954
Seven Gables Real Estate
Source: CRMLS,MLS#: OC25181453 Originating MLS: California Regional MLS
Originating MLS: California Regional MLSFacts & features
Interior
Bedrooms & bathrooms
- Bedrooms: 3
- Bathrooms: 2
- Full bathrooms: 2
- Main level bathrooms: 2
- Main level bedrooms: 3
Rooms
- Room types: Bedroom, Converted Bedroom, Entry/Foyer, Laundry, Living Room, Primary Bathroom, Primary Bedroom, Office
Primary bedroom
- Features: Primary Suite
Primary bedroom
- Features: Main Level Primary
Bedroom
- Features: All Bedrooms Down
Bedroom
- Features: Bedroom on Main Level
Kitchen
- Features: Kitchen/Family Room Combo, Laminate Counters, Remodeled, Updated Kitchen
Heating
- Central
Cooling
- Central Air, Electric
Appliances
- Included: Dishwasher, Electric Oven, Electric Water Heater, Microwave, Water Heater
- Laundry: Washer Hookup, Electric Dryer Hookup, In Garage
Features
- Breakfast Bar, Ceiling Fan(s), Pantry, Recessed Lighting, All Bedrooms Down, Bedroom on Main Level, Main Level Primary, Primary Suite
- Flooring: Laminate
- Doors: Double Door Entry, Mirrored Closet Door(s), Sliding Doors
- Windows: Double Pane Windows, Screens
- Has fireplace: No
- Fireplace features: None
- Common walls with other units/homes: 1 Common Wall,End Unit
Interior area
- Total interior livable area: 1,144 sqft
Property
Parking
- Total spaces: 2
- Parking features: Door-Single, Garage, Garage Door Opener, Garage Faces Rear, On Street, Unassigned
- Garage spaces: 2
Accessibility
- Accessibility features: No Stairs, Accessible Doors
Features
- Levels: One
- Stories: 1
- Entry location: 1
- Patio & porch: Concrete, Enclosed
- Exterior features: Awning(s), Lighting
- Pool features: Community, In Ground, Association
- Has spa: Yes
- Spa features: Association, Community, In Ground
- Fencing: Block,Excellent Condition
- Has view: Yes
- View description: None
- Waterfront features: Ocean Side Of Freeway
Lot
- Size: 2,161 Square Feet
- Features: Back Yard, Level, Yard
Details
- Parcel number: 15623266
- Special conditions: Trust
Construction
Type & style
- Home type: SingleFamily
- Architectural style: Ranch
- Property subtype: Single Family Residence
- Attached to another structure: Yes
Materials
- Drywall, Stucco
- Foundation: Slab
- Roof: Flat,Shake
Condition
- Turnkey
- New construction: No
- Year built: 1970
Utilities & green energy
- Electric: Standard
- Sewer: Public Sewer
- Water: Public
- Utilities for property: Electricity Connected, Sewer Connected, Water Connected
Community & HOA
Community
- Features: Curbs, Gutter(s), Street Lights, Sidewalks, Pool
- Security: Carbon Monoxide Detector(s), Smoke Detector(s)
- Subdivision: Tiburon (Tibu)
HOA
- Has HOA: Yes
- Amenities included: Clubhouse, Maintenance Grounds, Barbecue, Playground, Pool, Spa/Hot Tub
- HOA fee: $325 monthly
- HOA name: Fountain Valley Homeowners association
- HOA phone: 949-535-4538
Location
- Region: Fountain Valley
Financial & listing details
- Price per square foot: $726/sqft
- Tax assessed value: $337,584
- Annual tax amount: $3,954
- Date on market: 8/21/2025
- Cumulative days on market: 10 days
- Listing terms: Cash,Cash to New Loan,Conventional,FHA,VA Loan
- Inclusions: stove, microwave.
- Road surface type: Paved
Price history
| Date | Event | Price |
|---|---|---|
| 9/16/2025 | Sold | $830,000$726/sqft |
Source:  CRMLS #OC25181453 Report a problem CRMLS #OC25181453 Report a problem | ||
| 9/2/2025 | Pending sale | $830,000$726/sqft |
Source: CRMLS #OC25181453 Report a problem | ||
| 8/21/2025 | Listed for sale | $830,000$726/sqft |
Source: CRMLS #OC25181453 Report a problem | ||
Public tax history
| Year | Property taxes | Tax assessment |
|---|---|---|
| 2025 | $3,954 +1.9% | $337,584 +2% |
| 2024 | $3,882 +2.5% | $330,965 +2% |
| 2023 | $3,789 +1.6% | $324,476 +2% |
| 2022 | $3,730 +2% | $318,114 +2% |
| 2021 | $3,658 +0.6% | $311,877 +1% |
| 2020 | $3,635 | $308,680 +2% |
| 2019 | $3,635 +2% | $302,628 +2% |
| 2018 | $3,563 +3.6% | $296,695 +2% |
| 2017 | $3,439 | $290,878 +2% |
| 2016 | $3,439 +4.4% | $285,175 +1.5% |
| 2015 | $3,295 +3.7% | $280,892 +2% |
| 2014 | $3,178 | $275,390 +0.5% |
| 2013 | -- | $274,146 +2% |
| 2012 | -- | $268,771 +2% |
| 2011 | -- | $263,501 +0.8% |
| 2010 | -- | $261,532 -0.2% |
| 2009 | -- | $262,154 +2% |
| 2008 | -- | $257,014 +2% |
| 2007 | -- | $251,975 +2% |
| 2006 | -- | $247,035 +2% |
| 2005 | -- | $242,192 +2% |
| 2004 | -- | $237,444 +1.9% |
| 2003 | -- | $233,093 +2% |
| 2002 | -- | $228,523 +2% |
| 2001 | $2,422 +21.7% | $224,043 +22% |
| 2000 | $1,989 | $183,600 |
Find assessor info on the county website
Neighborhood: 92708
Nearby homes
- $737,3002 bd2 ba984 sqft18224 Olympic Ct, Fountain Valley, CA 92708Off Market
- $921,1003 bd2 ba1.6k sqft18220 Olympic Ct, Fountain Valley, CA 92708Off Market
- $891,4003 bd2 ba1.5k sqft18216 Olympic Ct, Fountain Valley, CA 92708Off Market
- $351,6892 bd2 ba972 sqft18237 Solano River Ct, Fountain Valley, CA 92708Off Market
- $724,5002 bd2 ba984 sqft10359 Stone River Ct, Fountain Valley, CA 92708Off Market
- $870,6003 bd3 ba1.5k sqft18241 Solano River Ct, Fountain Valley, CA 92708Off Market
- $780,0002 bd2 ba984 sqft18212 Olympic Ct, Fountain Valley, CA 92708Off Market
- $781,8003 bd2 ba1.1k sqft18229 Olympic Ct, Fountain Valley, CA 92708Off Market
Nearby schools
GreatSchools rating
- 10/10Gisler (Robert) Elementary SchoolGrades: K-5Distance: 0.5 mi
- 7/10Talbert (Samuel E.) Middle SchoolGrades: 6-8Distance: 1.7 mi
- 10/10Fountain Valley High SchoolGrades: 9-12Distance: 0.8 mi
Schools provided by the listing agent
- Elementary: Gisler
- Middle: Talbert
- High: Fountain Valley
Source: CRMLS. This data may not be complete. We recommend contacting the local school district to confirm school assignments for this home.
Get a cash offer in 3 minutes
Find out how much your home could sell for in as little as 3 minutes with a no-obligation cash offer.
Estimated market value
$832,100
Get a cash offer in 3 minutes
Find out how much your home could sell for in as little as 3 minutes with a no-obligation cash offer.
Estimated market value
$832,100
- California
- Orange County
- Fountain Valley
- 92708
- 18230 Olympic Ct
Nearby cities
Nearby zip codes
Other Fountain Valley Topics
