Single-story end unit in the highly desirable Tiburon community, this well-maintained ground-level home offers added privacy with only one attached neighbor and a prime location along the greenbelt. As you enter, the living room and dining area greet you with large windows that bring in abundant natural light and offer views of the lush greenbelt, while tile flooring flows throughout the home. A mirrored closet in the dining area adds functionality and versatility. As you continue through the dining area, you will find a generously sized kitchen that is thoughtfully separated from the main living area, providing a sense of privacy while remaining connected to the home. The kitchen features granite countertops, ample cabinetry, and space for a breakfast table, with direct access to the large, private patio. The patio offers a wonderful space to relax, entertain guests, or enjoy outdoor dining, along with direct access to the spacious attached 2-car garage with washer and dryer hookups and plenty of additional storage space. The home also offers a spacious primary bedroom with a large window, a good-sized closet, and an en-suite bathroom with a bathtub enclosed by a sliding glass door. The second bedroom is also well-sized and features a closet and large window, while the second bathroom offers a walk-in shower with a glass door.
Residents also enjoy the many amenities Tiburon has to offer, including five swimming pools, two clubhouses, playgrounds, and walking paths. Shopping, parks, and major freeways are conveniently located nearby. This home offers comfortable and practical living with a single-story design, end-unit location, added privacy, greenbelt views, a private patio, and an attached 2-car garage in a sought-after community.
For sale
Listed by: BHHS CA Properties • Sosy Kazanjian • 714-875-9829
Price cut: $18K (11/19)
$720,000
18237 Solano River Ct, Fountain Valley, CA 92708
2beds
984sqft
Single Family Residence
Built in 1971
2,161 Square Feet Lot
$716,500 Zestimate®
$732/sqft
$385/mo HOA
What's special
- 63 days
- 991
- 37
Likely to sell faster than
Zillow last checked:
Listing updated:
Listed by:
Sosy Kazanjian DRE #01983092 714-875-9829,
BHHS CA Properties
Source: CRMLS,MLS#: PW26204447 Originating MLS: California Regional MLS
Facts & features
Interior
Bedrooms & bathrooms
- Bedrooms: 2
- Bathrooms: 2
- Full bathrooms: 2
- Main level bathrooms: 2
- Main level bedrooms: 2
Rooms
- Room types: Bedroom, Living Room, Dining Room
Bedroom
- Features: All Bedrooms Down
Bathroom
- Features: Bathtub, Tub Shower, Walk-In Shower
Kitchen
- Features: Granite Counters
Cooling
- Central Air
Appliances
- Included: Dishwasher, Electric Cooktop, Electric Oven, Disposal, Water Heater
- Laundry: Washer Hookup, Electric Dryer Hookup, In Garage
Features
- Separate/Formal Dining Room, Eat-in Kitchen, Granite Counters, All Bedrooms Down
- Flooring: Tile
- Windows: Double Pane Windows, Shutters
- Has fireplace: No
- Fireplace features: None
- Common walls with other units/homes: 1 Common Wall,End Unit,No One Above,No One Below
Interior area
- Total interior livable area: 984 sqft
Property
Parking
- Total spaces: 2
- Parking features: Direct Access, Garage
- Attached garage spaces: 2
Accessibility
- Accessibility features: No Stairs
Features
- Levels: One
- Stories: 1
- Entry location: 1
- Patio & porch: Patio
- Pool features: Association
- Has spa: Yes
- Spa features: Association
- Has view: Yes
- View description: Park/Greenbelt
Lot
- Size: 2,161 Square Feet
- Features: 0-1 Unit/Acre
Details
- Parcel number: 15623338
- Special conditions: Standard
Construction
Type & style
- Home type: SingleFamily
- Property subtype: Single Family Residence
- Attached to another structure: Yes
Condition
- New construction: No
- Year built: 1971
Utilities & green energy
- Sewer: Public Sewer
- Water: Public
Community & HOA
Community
- Features: Street Lights, Sidewalks
- Security: Carbon Monoxide Detector(s), Smoke Detector(s)
- Subdivision: Tiburon (Tibu)
HOA
- Has HOA: Yes
- Amenities included: Clubhouse, Picnic Area, Playground, Pool, Spa/Hot Tub
- HOA fee: $385 monthly
- HOA name: Fountain Valley
- HOA phone: 949-716-3998
Location
- Region: Fountain Valley
Financial & listing details
- Price per square foot: $732/sqft
- Tax assessed value: $358,722
- Date on market: 9/18/2026
- Cumulative days on market: 64 days
- Listing terms: Submit
Estimated market value
$716,500
$681,000 - $752,000
$3,346/mo
Price history
| Date | Event | Price |
|---|---|---|
| 11/19/2026 | Price change | $720,000-2.4%$732/sqft |
Source:  CRMLS #PW26204447 Report a problem | ||
| 9/18/2026 | Listed for sale | $738,000+163.6%$750/sqft |
Source: CRMLS #PW26204447 Report a problem | ||
| 9/19/2011 | Sold | $280,000-6.4%$285/sqft |
Source: Public Record Report a problem | ||
| 8/1/2011 | Price change | $299,000-0.3%$304/sqft |
Source: Star Real Estate #S658774 Report a problem | ||
| 7/16/2011 | Price change | $300,000-7.7%$305/sqft |
Source: Star Real Estate #S658774 Report a problem | ||
| 7/14/2011 | Price change | $325,000+8.3%$330/sqft |
Source: Star Real Estate #S658774 Report a problem | ||
| 6/4/2011 | Price change | $300,000-7.7%$305/sqft |
Source: Star Real Estate #S658774 Report a problem | ||
| 5/14/2011 | Listed for sale | $325,000$330/sqft |
Source: Star Real Estate #S658774 Report a problem | ||
Public tax history
| Year | Property taxes | Tax assessment |
|---|---|---|
| 2026 | -- | $358,722 +2% |
| 2025 | $4,180 +1.8% | $351,689 +2% |
| 2024 | $4,106 +2.4% | $344,794 +2% |
| 2023 | $4,010 +1.5% | $338,034 +2% |
| 2022 | $3,949 +1.9% | $331,406 +2% |
| 2021 | $3,874 +0.6% | $324,908 +1% |
| 2020 | $3,851 | $321,577 +2% |
| 2019 | $3,851 +2% | $315,272 +2% |
| 2018 | $3,776 +3.5% | $309,091 +2% |
| 2017 | $3,647 | $303,031 +2% |
| 2016 | $3,647 +4.3% | $297,090 +1.5% |
| 2015 | $3,495 +3.6% | $292,628 +2% |
| 2014 | $3,374 | $286,896 +0.5% |
| 2013 | -- | $285,600 +2% |
| 2012 | -- | $280,000 +492.2% |
| 2011 | -- | $47,281 +0.8% |
| 2010 | -- | $46,928 -0.2% |
| 2009 | -- | $47,041 +2% |
| 2008 | -- | $46,119 +2% |
| 2007 | -- | $45,215 +2% |
| 2006 | -- | $44,329 +2% |
| 2005 | -- | $43,460 +2% |
| 2004 | -- | $42,608 +1.9% |
| 2003 | -- | $41,828 +2% |
| 2002 | -- | $41,008 +2% |
| 2001 | $524 +1.9% | $40,204 +2% |
| 2000 | $514 | $39,416 |
Find assessor info on the county website
Monthly payment
Est. payment
Payment breakdown
Explore the cost of this home by adjusting the details. Changes won't be saved.Climate risks
Neighborhood: 92708
Nearby schools
Schools provided by the listing agent
- Elementary: Gisler
- Middle: Masuda
- High: Fountain Valley
Source: CRMLS. This data may not be complete. We recommend contacting the local school district to confirm school assignments for this home.
- $846,3003 bd3 ba1.5k sqft18241 Solano River Ct, Fountain Valley, CA 92708Off Market

- $823,5003 bd3 ba1.5k sqft18245 Solano River Ct, Fountain Valley, CA 92708Off Market

- $903,8003 bd2 ba1.6k sqft18249 Solano River Ct, Fountain Valley, CA 92708Off Market
- $830,0003 bd2 ba1.1k sqft18230 Olympic Ct, Fountain Valley, CA 92708Sold

Similar homes
- $738,0002 bd2 ba1k sqft11875 Geode Ave, Fountain Valley, CA 92708For Sale
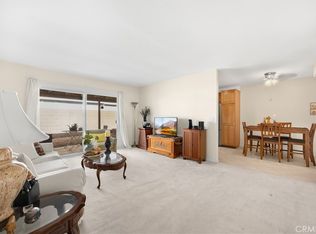 MLS ID #PW26233139, Rita Gonchar, T.N.G. Real Estate Consultants. CRMLS
- $725,0002 bd2 ba1.2k sqft810 Baker St APT 210, Costa Mesa, CA 92626For Sale
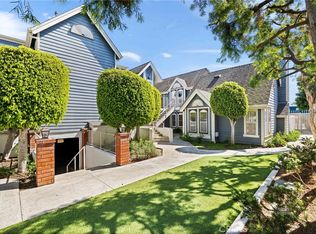 MLS ID #OC26211070, Christine Morgan, Marterra Real Estate. CRMLS
- $724,9993 bd2 ba1.3k sqft438 N Via Capri, Anaheim, CA 92806For Sale
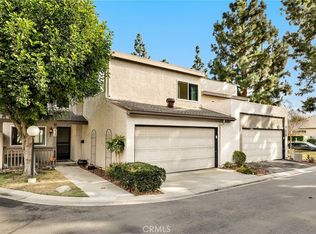 MLS ID #OC26244419, Jerry Mladenik, Redfin. CRMLS
- $699,0002 bd1 ba936 sqft7668 Baypoint Dr Unit 106, Huntington Beach, CA 92648For Sale
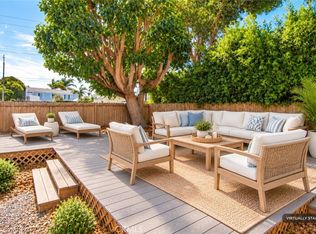 MLS ID #PV26225377, Peter Hazdovac, HH Coastal Real Estate. CRMLS
