Experience the ultimate coastal lifestyle at Surfside Homes by the Sea! This highly desirable, single-story end unit offers the perfect blend of beach-side charm and modern upgrades. Enjoy a bright, wide-open concept floor plan where the living, dining, and kitchen areas flow seamlessly. The living room features a cozy gas fireplace, perfect for chilly beach evenings.The home is packed with premium upgrades, including newer privacy windows throughout the living dining room area of the home with Plantation shutters. Remodeled kitchen, a remodeled bathroom with a step-down shower, and a bedroom walk-in closet with custom built-ins. Vases in built in display cabinets in kitchen can convey. Major mechanicals—including a tank-less water heater, furnace, and indoor laundry—have been smartly relocated to the 2-car garage to maximize living space. Inclusions add massive value: the newer main refrigerator, wine fridge, washer, dryer, wall-mounted TV, audio subwoofer and sound bar hidden in a custom alcove, artwork on walls, dining stools, patio fire pit, & premium teak Adirondack chairs all convey! Shelves in garage with replacement parts for the home will stay also. The Surfside community boasts resort-style amenities: 2 pools, 2 remodeled clubhouses, a basketball court, walking trails, play areas, and front-row seats to the 4th of July fireworks & air show. Located steps from the Beach Promenade Shopping Center (Walmart, Mama’s on 39, Matter of Craft) and a short cruise to the sand, pier, and downtown Main St. This home can be a 2nd home, investment or your beach side cottage for full time living. Don't miss this turnkey coastal gem!
For sale
Listed by: American Realty Services • Robin Taylor • Contact: 714-404-7081
$789,000
8141 Pennington Dr, Huntington Beach, CA 92646
1beds
726sqft
:
Get pre-qualified$5,494/mo
Single Family Residence
Built in 1964
1,584 Square Feet Lot
$772,400 Zestimate®
$1,087/sqft
$399/mo HOA
What's special
Shelves in garageWine fridgeSingle-story end unitPatio fire pitWall-mounted tvNewer main refrigeratorPremium teak adirondack chairs
- 62 days |
- 2,151 |
- 60 |
Likely to sell faster than
Zillow last checked:
Listing updated:
Listed by:
Robin Taylor DRE #01248003 714-404-7081,
American Realty Services
Source: CRMLS,MLS#: PW26107198 Originating MLS: California Regional MLS
Originating MLS: California Regional MLSFacts & features
Interior
Bedrooms & bathrooms
- Bedrooms: 1
- Bathrooms: 1
- Full bathrooms: 1
- Main level bathrooms: 1
- Main level bedrooms: 1
Rooms
- Room types: Bedroom, Kitchen, Living Room, Primary Bedroom, Other
Primary bedroom
- Features: Main Level Primary
Bedroom
- Features: All Bedrooms Down
Bathroom
- Features: Bathroom Exhaust Fan, Granite Counters, Remodeled, Separate Shower, Walk-In Shower
Kitchen
- Features: Granite Counters, Kitchen/Family Room Combo, Self-closing Drawers
Other
- Features: Walk-In Closet(s)
Heating
- Forced Air
Cooling
- Central Air
Appliances
- Included: Dishwasher, Gas Range, Microwave, Refrigerator, Tankless Water Heater, Dryer, Washer
- Laundry: Washer Hookup, Gas Dryer Hookup, In Garage
Features
- Breakfast Bar, Ceiling Fan(s), Granite Counters, Open Floorplan, Partially Furnished, See Remarks, All Bedrooms Down, Main Level Primary, Walk-In Closet(s)
- Flooring: Tile
- Doors: Sliding Doors
- Windows: Double Pane Windows, Plantation Shutters
- Has fireplace: Yes
- Fireplace features: Gas, Living Room
- Common walls with other units/homes: 1 Common Wall,End Unit,No One Above,No One Below
Interior area
- Total interior livable area: 726 sqft
Property
Parking
- Total spaces: 2
- Parking features: Door-Single, Garage, Garage Door Opener, On Site, Off Street, Permit Required, Public, Private
- Attached garage spaces: 2
Accessibility
- Accessibility features: No Stairs
Features
- Levels: One
- Stories: 1
- Entry location: 1
- Patio & porch: Concrete
- Exterior features: Rain Gutters
- Pool features: Community, Association
- Spa features: None
- Fencing: Wood
- Has view: Yes
- View description: Park/Greenbelt
- Waterfront features: Ocean Side Of Freeway
Lot
- Size: 1,584 Square Feet
- Features: 0-1 Unit/Acre, Corner Lot, Greenbelt, Zero Lot Line
Details
- Parcel number: 14802332
- Special conditions: Standard
Construction
Type & style
- Home type: SingleFamily
- Architectural style: Cape Cod
- Property subtype: Single Family Residence
- Attached to another structure: Yes
Materials
- Shake Siding, Stucco
- Foundation: Slab
- Roof: Composition,Shingle
Condition
- Updated/Remodeled
- New construction: No
- Year built: 1964
Utilities & green energy
- Electric: 220 Volts in Kitchen
- Sewer: Public Sewer
- Water: Public
- Utilities for property: Cable Available, Electricity Connected, Natural Gas Connected, Phone Available, Sewer Connected, Underground Utilities, Water Connected
Community & HOA
Community
- Features: Curbs, Gutter(s), Storm Drain(s), Street Lights, Suburban, Sidewalks, Pool
- Security: Carbon Monoxide Detector(s), Smoke Detector(s)
- Subdivision: Surfside (Surf)
HOA
- Has HOA: Yes
- Amenities included: Clubhouse, Sport Court, Maintenance Grounds, Maintenance Front Yard, Barbecue, Picnic Area, Playground, Pool, Pet Restrictions, Pets Allowed
- HOA fee: $399 monthly
- HOA name: Surfside Homes by the Sea
- HOA phone: 800-428-5588
Location
- Region: Huntington Beach
Financial & listing details
- Price per square foot: $1,087/sqft
- Tax assessed value: $406,602
- Annual tax amount: $4,874
- Date on market: 5/29/2026
- Cumulative days on market: 62 days
- Listing terms: Cash,Cash to New Loan,Conventional,VA Loan
- Inclusions: Appliances in Kitchen, washer and dryer in garage, tv, woofer and soundbar, bar stools with island, bedroom set, couch, artwork on walls
- Exclusions: Personal Property Mattress
Estimated market value
$772,400
$734,000 - $811,000
$2,869/mo
Price history
| Date | Event | Price |
|---|---|---|
| 5/29/2026 | Listed for sale | $789,000+150.5%$1,087/sqft |
Source:  CRMLS #PW26107198 Report a problem CRMLS #PW26107198 Report a problem | ||
| 7/24/2009 | Sold | $315,000-6%$434/sqft |
Source: Public Record Report a problem | ||
| 5/23/2009 | Price change | $335,000-4.3%$461/sqft |
Source: Coldwell Banker Campbell Realtors #s556470 Report a problem | ||
| 3/17/2009 | Price change | $349,900-5.4%$482/sqft |
Source: Coldwell Banker** #S556470 Report a problem | ||
| 12/11/2008 | Listed for sale | $370,000$510/sqft |
Source: Coldwell Banker** #S556470 Report a problem | ||
Public tax history
| Year | Property taxes | Tax assessment |
|---|---|---|
| 2025 | $4,874 +1.8% | $406,602 +2% |
| 2024 | $4,786 +2.3% | $398,630 +2% |
| 2023 | $4,678 +2.7% | $390,814 +2% |
| 2022 | $4,555 +1.9% | $383,151 +2% |
| 2021 | $4,472 +0.7% | $375,639 +1% |
| 2020 | $4,442 | $371,788 +2% |
| 2019 | $4,442 +1.2% | $364,499 +2% |
| 2018 | $4,391 +2.9% | $357,352 +2% |
| 2017 | $4,267 | $350,346 +2% |
| 2016 | $4,267 +4.5% | $343,477 +1.5% |
| 2015 | $4,083 +3.1% | $338,318 +2% |
| 2014 | $3,959 | $331,691 +4.5% |
| 2013 | -- | $317,371 |
| 2012 | -- | $317,371 |
| 2011 | -- | $317,371 +0.8% |
| 2010 | -- | $315,000 +874.3% |
| 2009 | -- | $32,330 +2% |
| 2008 | -- | $31,697 +2% |
| 2007 | -- | $31,076 +2% |
| 2006 | -- | $30,467 +2% |
| 2005 | -- | $29,870 +2% |
| 2004 | -- | $29,285 +1.9% |
| 2003 | -- | $28,749 +2% |
| 2002 | -- | $28,186 +2% |
| 2001 | $300 -0.9% | $27,634 +2% |
| 2000 | $303 | $27,093 |
Find assessor info on the county website
Monthly payment
Est. payment
Payment breakdown
Explore the cost of this home by adjusting the details. Changes won't be saved.Climate risks
Neighborhood: Surfside
Nearby schools
GreatSchools rating
- 9/10S. A. Moffett Elementary SchoolGrades: K-5Distance: 1 mi
- 8/10Isaac L. Sowers Middle SchoolGrades: 6-8Distance: 1.3 mi
- 9/10Edison High SchoolGrades: 9-12Distance: 1 mi
Schools provided by the listing agent
- Elementary: Moffett
- Middle: Sowers
- High: Edison
Source: CRMLS. This data may not be complete. We recommend contacting the local school district to confirm school assignments for this home.
- $799,1003 bd2 ba1.2k sqft8135 Pennington Dr, Huntington Beach, CA 92646Off Market

- $983,9003 bd3 ba1.4k sqft8131 Pennington Dr, Huntington Beach, CA 92646Off Market
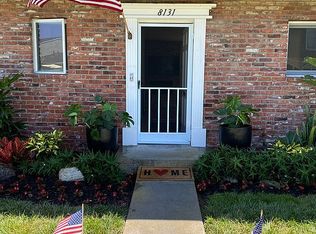
- $917,0003 bd1 ba1.2k sqft8125 Pennington Dr, Huntington Beach, CA 92646Off Market
- $732,1001 bd1 ba726 sqft8142 Wildwood Cir, Huntington Beach, CA 92646Off Market
- $863,7002 bd1 ba924 sqft8152 Whitestone Dr, Huntington Beach, CA 92646Off Market
- $1,071,8004 bd2 ba1.4k sqft8136 Wildwood Cir, Huntington Beach, CA 92646Off Market
- $969,1003 bd2 ba1.3k sqft8121 Pennington Dr, Huntington Beach, CA 92646Off Market
- $895,1003 bd2 ba1.2k sqft8132 Wildwood Cir, Huntington Beach, CA 92646Off Market
A local agent can set up tours, give advice and negotiate with sellers.
Similar homes
- $640,0002 bd2 ba1k sqft17661 Sergio Cir #Ci103, Huntington Beach, CA 92647For Sale
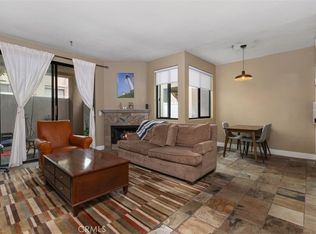 MLS ID #OC26091766, Pat Kyaw, First Team Real Estate. CRMLS
 - $540,0001 bd1 ba600 sqft19760 Kingswood Ln, Huntington Beach, CA 92646For Sale
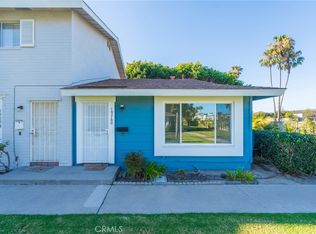 MLS ID #OC26142017, Tracy Gurzi, First Team Real Estate. CRMLS
 - $874,0002 bd2 ba920 sqft300 Cagney Ln APT 101, Newport Beach, CA 92663For Sale
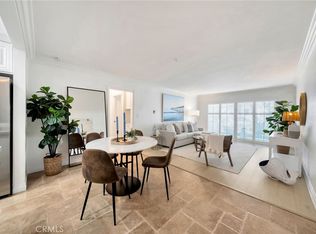 MLS ID #OC26105277, Stephania Weisz, Anvil Real Estate. CRMLS
 - $769,5002 bd2 ba1k sqft10 Anza St, Newport Beach, CA 92663For Sale
 MLS ID #NP26115839, Kent Martin, Coldwell Banker Realty. CRMLS
 - $820,0002 bd2 ba1k sqft22996 Caminito Mar, Laguna Hills, CA 92653For SaleMLS ID #OC26141240, Jimmy Kim, First Team Real Estate. CRMLS
- $599,9951 bd1 ba709 sqft17151 Corbina Ln, Huntington Beach, CA 92649For SaleMLS ID #PW26135308, Debra Greco, Y Realty. CRMLS
- $815,0002 bd2 ba944 sqft28 Cabrillo St, Newport Beach, CA 92663For SaleMLS ID #NP25142862, Kent Martin, Coldwell Banker Realty. CRMLS
- $778,8002 bd2 ba865 sqft55 Alicante Aisle, Irvine, CA 92614For SaleMLS ID #PW26144114, Susan Nam, California Bridge Realty. CRMLS
- $830,0002 bd3 ba1k sqft51 Greenmoor, Irvine, CA 92614For SaleMLS ID #OC26116957, Mark Thompson, Home Source Real Estate. CRMLS
- $450,0001 bd1 ba754 sqft6600 Warner Ave Unit 205, Huntington Beach, CA 92647For SaleMLS ID #PW26080132, Yoomi Won, Redpoint Realty. CRMLS
- $590,0001 bd1 ba761 sqft5146 Dorado Dr APT 106, Huntington Beach, CA 92649For SaleMLS ID #OC26074125, Dave Pedneault, First Team Real Estate. CRMLS
- $547,0001 bd1 ba561 sqft300 Cagney Ln #Penthouse 5, Newport Beach, CA 92663For SaleMLS ID #RS26134285, Alvin Mullins, Your Home Team Real Estate. CRMLS
- $775,0002 bd2 ba936 sqft16 Lucente Ln, Aliso Viejo, CA 92656For SaleMLS ID #NP26139808, Mehdi Khosh, Berkshire Hathaway HomeService. CRMLS
- $695,0002 bd2 ba916 sqft2301 Apricot Dr, Irvine, CA 92618For SaleMLS ID #DW26093216, Annie Lee, Premier Realty. CRMLS
- $435,0001 bd1 ba768 sqft409 Bryson Spgs, Costa Mesa, CA 92627For SaleMLS ID #OC26026230, Sherry Miller, Berkshire Hathaway HomeService. CRMLS
- $729,9002 bd1 ba960 sqft5952 Gaviota Ave, Long Beach, CA 90805For SaleMLS ID #PW26148232, Sunny Choi, T.N.G. Real Estate Consultants. CRMLS
- $693,9992 bd1 ba741 sqft11818 Cheshire St, Norwalk, CA 90650For SaleMLS ID #PW26102901, Shannon Brown, Beach To Hills Homes. CRMLS
- $1,049,0001 bd1 ba915 sqft280 Cagney Ln APT 211, Newport Beach, CA 92663For SaleMLS ID #NP26088079, Amelie Mason, Pacific Sotheby's Int'l Realty. CRMLS
- $635,0002 bd2 ba1k sqft3047 Via Serena S Unit N, Laguna Woods, CA 92637For SaleMLS ID #OC26150073, Jim Habig, Coldwell Banker Realty. CRMLS
- $410,0001 bd1 ba700 sqft1010 W Macarthur Blvd APT 86, Santa Ana, CA 92707For SaleMLS ID #PW26127040, Erin Williamson, First Team Real Estate. CRMLS
Local buyer's agents are ready to help
