Welcome to this immaculately maintained masterpiece of luxury and elegance, nestled in the coveted gated community of Fontana Estates. This semi-custom Toll Brothers home sits on an oversized half-acre lot on a quiet cul-de-sac, offering unparalleled privacy and serenity. As you step through the front door, you are greeted by a grand two-story foyer with soaring 21-foot ceilings and a gorgeous solid-wood staircase with wrought-iron spindles. This remarkable entry opens to a private home office with glass-paneled French doors and rustic wood flooring. Just past the foyer on either side of the main hall are the formal living room and dining room, accessed through beautiful arched openings. These elegant rooms feature tray ceilings and crown moldings, making them perfect spaces for holiday gatherings and special occasions. Continuing into the heart of this home, the kitchen, casual dining area, and family room combine into a majestic great room with an incredible two-story ceiling and quadruple stacking glass sliders. Transom windows above bathe this space in natural light, making it bright and inviting, perfect for entertaining friends and family. The huge gourmet kitchen is a chef's dream come true. It boasts 42-inch solid-wood cabinetry, granite counters, an oversized storage island with a breakfast bar, a butler's pantry, a walk-in pantry, and a stainless-steel appliance package including a built-in oven, microwave, and cooktop. Ascent the dramatic stairway to the second floor, where the luxurious owner’s suite is a true retreat. It features French doors with an entry vestibule, tray ceiling, elegant crown molding, two large walk-in closets, and an ensuite bathroom with dual espresso vanities topped by granite counters, a corner soaking tub, separate shower stall, and a private water closet. Relax and unwind in this serene enclave after a long day. The second floor also provides a guest bedroom with an ensuite bath, two more bedrooms with a Jack and Jill bathroom, and a conveniently located laundry room with a utility sink and shelving. Each bedroom is designed to be spacious with comfort and style in mind, ensuring everyone has their own private space. Step outside to the screen-enclosed covered patio, the perfect outdoor living area with room for seating and dining al fresco. Enjoy the beautiful Florida weather and garden views in this serene setting, with a yard large enough to accommodate all your outdoor living dreams. Additional amenities in the home include an oversized three-car garage deep enough for boat storage, epoxy coated garage floor, overhead loft storage in garage, a brick paver driveway, double-pane windows with plantation shutters and blinds, and two A/C units for ultimate comfort. Residents of Fontana Estates enjoy private gated entry, a covered pavilion overlooking a community playground, sidewalks and streetlights throughout, and homes with large street setbacks that convey an abundance of space and opulence. Conveniently located less than an hour from the beach, 30 minutes from the Orlando Airport, and 15 minutes from the University of Central Florida. This turn-key home is ready for you to move in and start making memories. Don't hesitate to schedule your private showing today!
Sold for $730,100
$730,100
18234 BELLEZZA DRIVE, ORLANDO, FL 32820
4beds
3,633sqft
Single Family Residence
Built in 2014
0.51 Acres Lot
$823,500 Zestimate®
$201/sqft
$3,548 Estimated rent
Home value
$823,500
$782,000 - $865,000
$3,548/mo
Zestimate® history
Owner options
List your home for rent
$3,548/mo
Rent Zestimate®
Find your next renter with Zillow Rental Manager. Plus, with online applications, you can quickly screen prospective tenants – for free.
$3,548/mo
Rent Zestimate®
Refinance and save
$5,357/mo
Est. payment
Refinancing to a lower rate could help reduce your monthly payments and save thousands over the life of the loan.
$5,357/mo
Est. payment
Explore your selling options
Work with a Zillow partner agent
Leverage their expertise and Zillow's premium Showcase listings to get your home seen by more buyers.
Get startedList with your own agent
Get your home in front of millions of buyers by listing it on Zillow.
Learn how to do itSell it yourself
Take full control of how buyers see your home on Zillow by listing For Sale by Owner (FSBO).
List your homeWhat's special
Zillow last checked:
Listing updated:
Listed by:
Kyle Madorin PA 407-504-9247,
UPWELL REALTY LLC 407-926-9960
Bought with:
Non-Member Agent
STELLAR NON-MEMBER OFFICE
Source: Stellar MLS,MLS#: O6216965 Originating MLS: Orlando Regional
Originating MLS: Orlando Regional
Facts & features
Interior
Bedrooms & bathrooms
- Bedrooms: 4
- Bathrooms: 4
- Full bathrooms: 3
- 1/2 bathrooms: 1
Rooms
- Room types: Den/Library/Office, Family Room, Dining Room, Living Room, Great Room, Utility Room
Primary bedroom
- Description: Room7
- Features: Ceiling Fan(s), En Suite Bathroom, Dual Closets
- Level: Second
- Dimensions: 18x14
Bedroom 2
- Description: Room9
- Features: Ceiling Fan(s), En Suite Bathroom, Walk-In Closet(s)
- Level: Second
- Dimensions: 15x13
Bedroom 3
- Description: Room11
- Features: Ceiling Fan(s), Jack & Jill Bathroom, Built-in Closet
- Level: Second
- Dimensions: 14x14
Bedroom 4
- Description: Room13
- Features: Ceiling Fan(s), Jack & Jill Bathroom, Walk-In Closet(s)
- Level: Second
- Dimensions: 13x11
Primary bathroom
- Description: Room8
- Features: Granite Counters, Split Vanities, Tub with Separate Shower Stall, Water Closet/Priv Toilet, Linen Closet
- Level: Second
- Dimensions: 11x14
Bathroom 2
- Description: Room10
- Features: Sink - Pedestal, Tub With Shower
- Level: Second
- Dimensions: 6x8
Bathroom 3
- Description: Room12
- Features: Dual Sinks, Stone Counters, Tub With Shower, Water Closet/Priv Toilet
- Level: Second
- Dimensions: 10x7
Balcony porch lanai
- Features: Ceiling Fan(s)
- Level: First
- Dimensions: 34x11
Dinette
- Description: Room6
- Level: First
- Dimensions: 14x14
Dining room
- Description: Room3
- Level: First
- Dimensions: 13x16
Family room
- Description: Room4
- Level: First
- Dimensions: 22x18
Kitchen
- Description: Room5
- Features: Breakfast Bar, Granite Counters, Kitchen Island, Stone Counters, Pantry
- Level: First
- Dimensions: 18x13
Laundry
- Features: Built-In Shelving, Sink - Pedestal
- Level: Second
- Dimensions: 7x8
Living room
- Description: Room2
- Features: Ceiling Fan(s)
- Level: First
- Dimensions: 15x12
Office
- Description: Room1
- Features: Ceiling Fan(s)
- Level: First
- Dimensions: 13x13
Heating
- Central, Electric, Zoned
Cooling
- Central Air, Zoned
Appliances
- Included: Oven, Cooktop, Dishwasher, Disposal, Dryer, Electric Water Heater, Microwave, Range Hood, Refrigerator, Washer
- Laundry: Electric Dryer Hookup, Inside, Laundry Room, Upper Level, Washer Hookup
Features
- Built-in Features, Ceiling Fan(s), Chair Rail, Crown Molding, Eating Space In Kitchen, High Ceilings, Kitchen/Family Room Combo, Open Floorplan, PrimaryBedroom Upstairs, Smart Home, Solid Surface Counters, Solid Wood Cabinets, Split Bedroom, Stone Counters, Thermostat, Tray Ceiling(s), Walk-In Closet(s)
- Flooring: Carpet, Ceramic Tile, Engineered Hardwood, Tile, Hardwood
- Doors: Sliding Doors
- Windows: Blinds, Double Pane Windows, Rods, Shutters, Window Treatments
- Has fireplace: No
Interior area
- Total structure area: 5,035
- Total interior livable area: 3,633 sqft
Property
Parking
- Total spaces: 3
- Parking features: Boat, Driveway, Garage Door Opener, Oversized
- Attached garage spaces: 3
- Has uncovered spaces: Yes
- Details: Garage Dimensions: 32x30
Features
- Levels: Two
- Stories: 2
- Patio & porch: Covered, Patio, Rear Porch, Screened
- Exterior features: Garden, Irrigation System, Lighting, Private Mailbox, Rain Gutters, Sidewalk
- Has view: Yes
- View description: Garden
Lot
- Size: 0.51 Acres
- Dimensions: 105 x 211
- Features: Cul-De-Sac, In County, Landscaped, Level, Oversized Lot, Sidewalk
- Residential vegetation: Mature Landscaping, Trees/Landscaped
Details
- Parcel number: 322210277200340
- Zoning: R-CE-C
- Special conditions: None
Construction
Type & style
- Home type: SingleFamily
- Architectural style: Custom,Florida,Mediterranean
- Property subtype: Single Family Residence
Materials
- Block, Stucco
- Foundation: Slab
- Roof: Tile
Condition
- Completed
- New construction: No
- Year built: 2014
Details
- Builder model: Moreda
- Builder name: Toll Brothers
Utilities & green energy
- Sewer: Septic Tank
- Water: Public
- Utilities for property: BB/HS Internet Available, Cable Available, Electricity Connected, Sprinkler Well, Street Lights, Underground Utilities, Water Connected
Green energy
- Energy efficient items: Insulation, Thermostat, Windows
- Water conservation: Fl. Friendly/Native Landscape
Community & HOA
Community
- Features: Association Recreation - Lease, Deed Restrictions, Gated Community - No Guard, Park, Playground, Sidewalks
- Security: Closed Circuit Camera(s), Gated Community, Security System, Smoke Detector(s)
- Pet fee: $0 monthly
- Subdivision: FONTANA ESTATES
HOA
- Has HOA: Yes
- Amenities included: Gated, Park, Playground
- HOA fee: $184 monthly
- HOA name: Telka diFate
Location
- Region: Orlando
Financial & listing details
- Price per square foot: $201/sqft
- Tax assessed value: $720,533
- Annual tax amount: $6,876
- Date on market: 6/26/2024
- Cumulative days on market: 48 days
- Listing terms: Cash,Conventional,VA Loan
- Ownership: Fee Simple
- Total actual rent: 0
- Electric utility on property: Yes
- Road surface type: Paved
Price history
| Date | Event | Price |
|---|---|---|
| 8/30/2024 | Sold | $730,100-5.8%$201/sqft |
Source:  Stellar MLS #O6216965 Report a problem Stellar MLS #O6216965 Report a problem | ||
| 8/13/2024 | Pending sale | $775,000$213/sqft |
Source: Stellar MLS #O6216965 Report a problem | ||
| 7/21/2024 | Price change | $775,000-3.1%$213/sqft |
Source: Stellar MLS #O6216965 Report a problem | ||
| 6/26/2024 | Listed for sale | $800,000+65.9%$220/sqft |
Source: Stellar MLS #O6216965 Report a problem | ||
| 6/23/2014 | Sold | $482,135$133/sqft |
Source: Public Record Report a problem | ||
Public tax history
| Year | Property taxes | Tax assessment |
|---|---|---|
| 2024 | $7,380 +7.3% | $479,670 +3% |
| 2023 | $6,876 +3.2% | $465,699 +3% |
| 2022 | $6,661 +1.4% | $452,135 +3% |
| 2021 | $6,569 +0.7% | $438,966 +1.4% |
| 2020 | $6,521 +1% | $432,905 +2.3% |
| 2019 | $6,456 +0.8% | $423,172 +1.9% |
| 2018 | $6,408 | $415,282 -11.7% |
| 2017 | $6,408 +1.3% | $470,559 +5.4% |
| 2016 | $6,329 +0.4% | $446,574 +8.7% |
| 2015 | $6,303 +493.3% | $410,706 +721.4% |
| 2014 | $1,062 +51.4% | $50,000 +25% |
| 2013 | $702 -0.7% | $40,000 |
| 2012 | $707 +69.6% | $40,000 +70.2% |
| 2011 | $417 | $23,500 |
| 2010 | -- | -- |
| 2009 | -- | -- |
Find assessor info on the county website
Neighborhood: 32820
Nearby homes
- $919,4004 bd4 ba3.7k sqft18228 Bellezza Dr, Orlando, FL 32820Off Market
- $912,3004 bd4 ba3.7k sqft18240 Bellezza Dr, Orlando, FL 32820Off Market
- $909,2004 bd5 ba4.3k sqft18246 Bellezza Dr, Orlando, FL 32820Off Market

- $698,4004 bd3 ba2.7k sqft18222 Bellezza Dr, Orlando, FL 32820Off Market
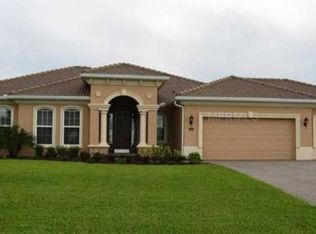
- $886,5005 bd4 ba4k sqft18241 Bellezza Dr, Orlando, FL 32820Off Market
- $896,9003 bd3 ba3.2k sqft18235 Bellezza Dr, Orlando, FL 32820Off Market
- $821,5003 bd3 ba3.2k sqft18247 Bellezza Dr, Orlando, FL 32820Off Market
- $889,0004 bd5 ba3.4k sqft18229 Bellezza Dr, Orlando, FL 32820For Sale
Nearby schools
GreatSchools rating
- 6/10East Lake Elementary SchoolGrades: PK-5Distance: 3.8 mi
- 6/10Corner Lake Middle SchoolGrades: 6-8Distance: 2.2 mi
- 4/10East River High SchoolGrades: 9-12Distance: 2.6 mi
Schools provided by the listing agent
- Elementary: East Lake Elem
- Middle: Corner Lake Middle
- High: East River High
Source: Stellar MLS. This data may not be complete. We recommend contacting the local school district to confirm school assignments for this home.
Get a cash offer in 3 minutes
Find out how much your home could sell for in as little as 3 minutes with a no-obligation cash offer.
Estimated market value
$823,500
Get a cash offer in 3 minutes
Find out how much your home could sell for in as little as 3 minutes with a no-obligation cash offer.
Estimated market value
$823,500
- Florida
- Orange County
- Bithlo
- 32820
- 18234 BELLEZZA DRIVE
Nearby cities
Nearby zip codes
Other Bithlo Topics
