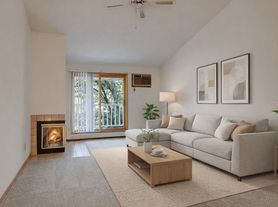
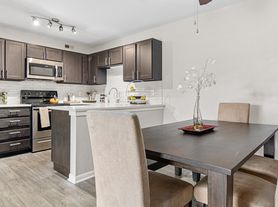
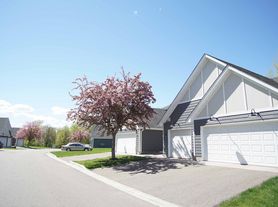
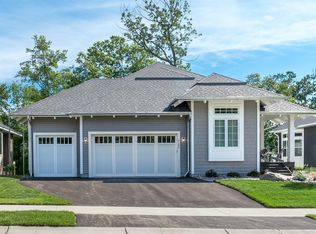

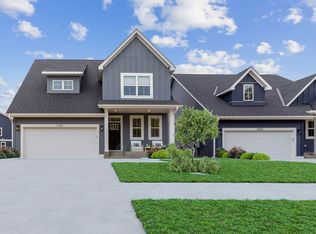
Built in 2016, this 2,600 square foot custom built townhouse has 3 bedrooms and 2.5 bathrooms. The home is open and bright with vaulted ceilings and a large bay window located in the dinning room and a large glass sliding door in the living room leading out to the deck. It has a relaxing owners suite on the main level with a walk-in closet, bathroom with two vanities and tray vault ceiling. This home boasts wood flooring in the kitchen, living room, dinning room, and entryway. The eat-in kitchen has custom cabinets, stainless steel appliances, granite countertops, and a large island for all of your entertaining and cooking needs. There is a gas fireplace located on the main level living room. The primary bedroom is located on the main level, while the other two bedrooms are located on the lower level. This home also has a two car garage.

The home is situated close to I-494 and all of your shopping needs such as Target, Cub Food's, and many other stores, restaurants, and fast food establishments.
This unit is available November 7th.
PLEASE E-MAIL FOR A SHOWING! Pictures are of different but very similar unit. Landlord is responsible for lawn care and snow removal. Tenant is responsible for all utilities. We allow up to two pets.
Tenant pays all utilities (electric, water/sewer/recycling, gas, garbage). Owner is responsible for lawn care and snow removal.
House for rent
Single family residence
Available Sat Nov 7 2026
Cats, dogs OK
Air conditioner, central air
In unit laundry
Attached garage parking
What's special
Two car garageStainless steel appliancesCustom cabinetsGranite countertopsEat-in kitchenBathroom with two vanitiesWalk-in closet
- 49 days |
- -- |
- -- |
Zillow last checked:
Listing updated:
Travel times

Let’s turn your rent into credit progress
Build credit history with every on-time payment and get credit for the payment you’re already making.
Facts & features
Interior
Bedrooms & bathrooms
- Bedrooms: 3
- Bathrooms: 3
- Full bathrooms: 2
- 1/2 bathrooms: 1
Cooling
- Air Conditioner, Central Air
Appliances
- Included: Dishwasher, Dryer, Washer
- Laundry: In Unit
Features
- Walk In Closet
- Flooring: Hardwood
Interior area
- Total interior livable area: 2,500 sqft
Property
Parking
- Parking features: Attached, Garage, Off Street
- Has attached garage: Yes
- Details: Contact manager
Features
- Patio & porch: Patio
Details
- Additional structures: Garage(s)
- Parcel number: 1811822120044
Construction
Type & style
- Home type: SingleFamily
- Property subtype: Single Family Residence
Community & HOA
Location
- Region: Plymouth
Financial & listing details
- Lease term: 1 Year
Price history
| Date | Event | Price |
|---|---|---|
| 8/17/2026 | Listed for rent | $3,100$1/sqft |
Source: Zillow Rentals Report a problem | ||