Skip main navigation
Off market
  • $566,000

    18237 Long St #A8akos, Bucyrus, KS 66013

    3beds
    1,794sqft
    SingleFamily
    Built in 2022
    -- sqft lot
    $566,000 Zestimate®
    $315/sqft
    $3,025 Estimated rent

    Home value

    $566,000

    $532,000 - $606,000

    $3,025/mo

    Zestimate® history
    Loading
    Loading...

    Owner options

    List your home for rent

    $3,025/mo

    Rent Zestimate®

    Find your next renter with Zillow Rental Manager. Plus, with online applications, you can quickly screen prospective tenants – for free.

    Learn more

    $3,025/mo

    Rent Zestimate®

    Refinance and save

    $3,827/mo

    Est. payment

    Refinancing to a lower rate could help reduce your monthly payments and save thousands over the life of the loan.

    See today's rates

    $3,827/mo

    Est. payment

    Explore your selling options

    Work with a Zillow partner agent

    Leverage their expertise and Zillow's premium Showcase listings to get your home seen by more buyers.

    Get started

    List with your own agent

    Get your home in front of millions of buyers by listing it on Zillow.

    Learn how to do it

    Sell it yourself

    Take full control of how buyers see your home on Zillow by listing For Sale by Owner (FSBO).

    List your home

    What's special

    Single-level livingLaundry roomUpgraded amenitiesWalk-in closetsSplit floor planVaulted box ceilingMaster bedroom

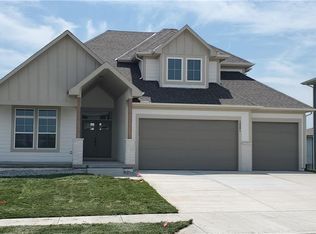
    **PRICE INCLUDES (Base $374,000 + Average Lot Price $160,000 + Community Upgrade Package $24,990)How do you expand a beautiful ranch home? You make it bigger! At 1,794 sq ft, The Verona II is almost 300 sq ft larger than its namesake. Single-level living is stylish and comfortable, with the upgraded amenities that you expect in a larger home-like a coffered ceiling in the great room, a walk-in pantry, walk-in closets in all 3 bedrooms, and a 3-car garage.The split floor plan in the Verona II situates the master suite on one side of the home and the 2 secondary bedrooms and second full bath on the opposite corner. The master bedroom is enhanced with a vaulted box ceiling, adding to the spacious feel here. The flow is smartly styled with the master bath connecting to a generously-sized walk-in closet that leads to the laundry room. The close proximity from the closet to the laundry is a convenience that you can appreciate. From the laundry room, the mudroom moves to the garage entrance.The Verona II's open floor plan seamlessly blends the main living area-center island kitchen, dining room, and great room. This Comerio Home includes a gas fireplace with a stone or tile surround option that's the focal point of this space.Need more room? Add the optional basement finish, with your choice of walkout or daylight basement. The Verona II plan affords an additional 677 sq ft or more with a lower level suite and family room-a great way to accommodate multigenerational living!

    This property is off market, which means it's not currently listed for sale or rent on Zillow. This may be different from what's available on other websites or public sources.

    Facts & features

    Interior

    Bedrooms & bathrooms
    • Bedrooms: 3
    • Bathrooms: 2
    • Full bathrooms: 2
    Heating
    • Forced air, Gas
    Cooling
    • Central
    Features
    • Has fireplace: Yes
    Interior area
    • Total interior livable area: 1,794 sqft

    Property

    Parking
    • Total spaces: 3
    • Parking features: Garage - Attached
    Features
    • Exterior features: Stone, Stucco, Wood, Wood products, Brick

    Construction

    Type & style
    • Home type: SingleFamily
    Materials
    • Roof: Asphalt
    Condition
    • Year built: 2022

    Community & HOA

    HOA
    • Has HOA: Yes
    • HOA fee: $920 monthly
    Location
    • Region: Bucyrus

    Financial & listing details

    • Price per square foot: $315/sqft

    Price history

    DateEventPrice
    8/31/2022Listing removed--
    Source: Comerio Homes Report a problem
    5/18/2022Listed for sale$558,990$312/sqft
    Source: Comerio Homes Report a problem

    Public tax history

    Tax history is unavailable.

    Neighborhood: 66013

    Nearby schools

    GreatSchools rating
    Schools provided by the listing agent
    • Elementary: Wolf Springs Elementary
    • Middle: Aubry Bend
    • High: Blue Valley Southwest
    • District: Blue Valley

    Source: The MLS. This data may not be complete. We recommend contacting the local school district to confirm school assignments for this home.

    Get a cash offer in 3 minutes
    Find out how much your home could sell for in as little as 3 minutes with a no-obligation cash offer.
    Estimated market value
    $566,000
    Get a cash offer in 3 minutes
    Find out how much your home could sell for in as little as 3 minutes with a no-obligation cash offer.
    Estimated market value
    $566,000