One of the largest and best-maintained units in the condo association. Recently painted (2024) and improved with new light switches. Large master bedroom with private master bath and loads of closets (3). California closets in the guest bedroom along with a walk-in large California Closet for off-season clothes and linens. Carport and lots of extra parking for guests. A reserved parking spot right at the front door. Huge double glass sliding doors from both the living room and dining area onto a screened terrace that has a peaceful view of a park-like setting. The kitchen has granite counters, built-in dishwasher & microwave. Pass through for an exterior view and ease of serving the Dining area. Stainless steel sink. Closets galore. Condo fee includes Gas which is a major item. The is an upper level unit which adds to privacy and security. Nice blinds on windows. All appliances are available at full price. Lots of amenities at the clubhouse include; an indoor pool, BBQ, patios, lounge, library (game) room, exercise room, both men's and women's locker rooms with showers, steam, and sauna rooms. Note plenty of parking in front and even more out back.
Sold for $197,000
$197,000
18237 University Park Dr, Livonia, MI 48152
2beds
1,500sqft
Condominium
Built in 1972
-- sqft lot
$218,900 Zestimate®
$131/sqft
$1,963 Estimated rent
Home value
$218,900
$208,000 - $232,000
$1,963/mo
Zestimate® history
Owner options
List your home for rent
$1,963/mo
Rent Zestimate®
Find your next renter with Zillow Rental Manager. Plus, with online applications, you can quickly screen prospective tenants – for free.
$1,963/mo
Rent Zestimate®
Refinance and save
$1,831/mo
Est. payment
Refinancing to a lower rate could help reduce your monthly payments and save thousands over the life of the loan.
$1,831/mo
Est. payment
Explore your selling options
Work with a Zillow partner agent
Leverage their expertise and Zillow's premium Showcase listings to get your home seen by more buyers.
Get startedList with your own agent
Get your home in front of millions of buyers by listing it on Zillow.
Learn how to do itSell it yourself
Take full control of how buyers see your home on Zillow by listing For Sale by Owner (FSBO).
List your homeWhat's special
Indoor poolExercise roomScreened terraceGranite countersPrivate master bathGuest bedroomNice blinds
Zillow last checked:
Listing updated:
Listed by:
Thomas E Goebel 734-453-7000,
Tepee Realty
Bought with:
Ronald A Lacasse Jr, 6501200297
Brookstone, Realtors LLC
Source: Realcomp II,MLS#: 20240006577
Facts & features
Interior
Bedrooms & bathrooms
- Bedrooms: 2
- Bathrooms: 2
- Full bathrooms: 2
Primary bedroom
- Level: Second
- Dimensions: 11 x 17
Bedroom
- Level: Second
- Dimensions: 12 x 13
Primary bathroom
- Level: Second
- Dimensions: 5 x 7
Other
- Level: Second
- Dimensions: 5 x 11
Dining room
- Level: Second
- Dimensions: 10 x 11
Kitchen
- Level: Second
- Dimensions: 6 x 11
Laundry
- Level: Second
- Dimensions: 5 x 11
Living room
- Level: Second
- Dimensions: 16 x 18
Mud room
- Level: Entry
- Dimensions: 4 x 4
Other
- Level: Second
- Dimensions: 6 x 8
Other
- Level: Second
- Dimensions: 8 x 26
Heating
- Forced Air, Natural Gas
Cooling
- Ceiling Fans, Central Air
Appliances
- Included: Dishwasher, Disposal, Exhaust Fan, Humidifier, Microwave
Features
- Entrance Foyer
- Has basement: No
- Has fireplace: No
Interior area
- Total interior livable area: 1,500 sqft
- Finished area above ground: 1,500
Property
Parking
- Parking features: Assigned 1 Space, Parking Lot, No Garage, Carport
- Has carport: Yes
Features
- Levels: One Story Up
- Stories: 1
- Entry location: GroundLevelwSteps
- Patio & porch: Covered, Enclosed, Terrace
- Exterior features: Grounds Maintenance, Lighting, Private Entrance
- Pool features: Indoor
- Fencing: Fencing Requiredwith Pool
Lot
- Features: Dead End Street
Details
- Parcel number: 46025070018237
- Special conditions: Short Sale No,Standard
Construction
Type & style
- Home type: Condo
- Architectural style: Contemporary
- Property subtype: Condominium
Materials
- Brick, Cedar
- Foundation: Block, Crawl Space, Slab
- Roof: Other
Condition
- New construction: No
- Year built: 1972
- Major remodel year: 2020
Utilities & green energy
- Electric: Circuit Breakers
- Sewer: Public Sewer
- Water: Public
- Utilities for property: Cable Available, Underground Utilities
Community & HOA
Community
- Features: Clubhouse, Fitness Center
- Subdivision: WAYNE COUNTY CONDO SUB PLAN NO 133
HOA
- Has HOA: Yes
- Services included: Gas, Maintenance Grounds, Maintenance Structure, Sewer, Snow Removal, Trash, Water
- HOA fee: $400 monthly
- HOA phone: 734-838-1520
Location
- Region: Livonia
Financial & listing details
- Price per square foot: $131/sqft
- Tax assessed value: $34,507
- Annual tax amount: $1,342
- Date on market: 2/9/2024
- Cumulative days on market: 14 days
- Listing agreement: Exclusive Right To Sell
- Listing terms: Cash
Price history
| Date | Event | Price |
|---|---|---|
| 3/16/2024 | Pending sale | $197,000$131/sqft |
Source:  Realcomp II #20240006577 Report a problem Realcomp II #20240006577 Report a problem | ||
| 3/15/2024 | Sold | $197,000$131/sqft |
Source: Realcomp II #20240006577 Report a problem | ||
| 3/14/2024 | Listed for sale | $197,000$131/sqft |
Source: Realcomp II #20240006577 Report a problem | ||
| 2/25/2024 | Pending sale | $197,000$131/sqft |
Source: Realcomp II #20240006577 Report a problem | ||
| 2/9/2024 | Listed for sale | $197,000$131/sqft |
Source: Realcomp II #20240006577 Report a problem | ||
Public tax history
| Year | Property taxes | Tax assessment |
|---|---|---|
| 2025 | -- | $92,100 +14.8% |
| 2024 | -- | $80,200 +8.5% |
| 2023 | -- | $73,900 +7.4% |
| 2022 | -- | $68,800 +6.8% |
| 2021 | -- | $64,400 |
| 2020 | $1,250 +2.2% | $64,400 +3.9% |
| 2019 | $1,223 | $62,000 +17% |
| 2018 | $1,223 | $53,000 +4.7% |
| 2017 | -- | $50,600 +4.5% |
| 2016 | $1,122 | $48,400 +16% |
| 2015 | $1,122 | $41,710 +40.2% |
| 2012 | -- | $29,740 |
| 2005 | $1,006 -53.8% | -- |
| 2003 | $2,179 +9.5% | -- |
| 2001 | $1,991 +2.8% | $62,100 +3.2% |
| 2000 | $1,938 | $60,180 |
Find assessor info on the county website
Neighborhood: 48152
Nearby homes
- $195,0002 bd2 ba1.3k sqft18225 University Park Dr, Livonia, MI 48152Sold

- $191,0002 bd2 ba1.3k sqft18289 University Park Dr, Livonia, MI 48152Sold

- $193,0002 bd2 ba1.3k sqft18273 University Park Dr, Livonia, MI 48152Sold
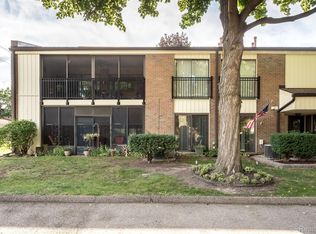
- $200,0002 bd2 ba1.4k sqft18415 University Park Dr, Livonia, MI 48152Sold

- $226,0002 bd2 ba1.5k sqft18411 University Park Dr, Livonia, MI 48152Sold
- $170,0001 bd1 ba1.2k sqft18399 University Park Dr, Livonia, MI 48152Sold
- $203,0002 bd1 ba1.4k sqft18451 University Park Dr, Livonia, MI 48152Sold
- $180,0001 bd1 ba1.2k sqft18300 University Park Dr, Livonia, MI 48152Sold
Nearby schools
GreatSchools rating
- 10/10Hoover Elementary SchoolGrades: K-4Distance: 1.5 mi
- 8/10Holmes Middle SchoolGrades: 7-8Distance: 1.1 mi
- 9/10Stevenson High SchoolGrades: 8-12Distance: 2 mi
Get a cash offer in 3 minutes
Find out how much your home could sell for in as little as 3 minutes with a no-obligation cash offer.
Estimated market value
$218,900
Get a cash offer in 3 minutes
Find out how much your home could sell for in as little as 3 minutes with a no-obligation cash offer.
Estimated market value
$218,900
- Michigan
- Wayne County
- Livonia
- 48152
- 18237 University Park Dr
Nearby cities
Nearby neighborhoods
Nearby zip codes
Other Livonia Topics
