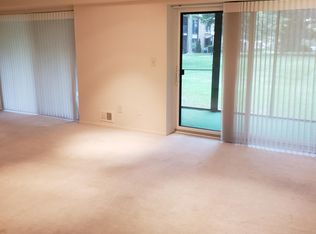
Welcome home to this beautifully updated 2-bedroom condo offering stylish finishes, functional space, & an easy-living layout in a well-maintained community w/ fantastic amenities. Step inside to an open living & dining area featuring updated flooring & direct access to the screened patio w/ newer patio doors & a new patio screen — perfect for relaxing with a peaceful outdoor view. The kitchen offers bright white cabinetry, granite counters, newer stainless-steel microwave, dishwasher, & fridge, plus newer LED lighting & over the sink LED light. All appliances stay! The spacious primary bedroom includes its own access to the screened patio, a custom walk-in closet, ultra quiet luxury ceiling fan, & convenient connection to the updated bath area. The bathroom features modern vanities, updated LED lighting, a newer deluxe bidet toilet w/ remote, & newer storage cabinets (2025). A second bedroom provides flexible space for guests, an office, or hobby room. The balcony includes a ceiling fan for hot days & a storage closet with newer shelving. Additional updates include newer furnace & AC (2024), washer & dryer (2025), updated electrical panel (2020), updated electrical plugs/switches (2020), new flooring (2025), LED throughout, laundry room tub, & cupboards for extra storage. Enjoy community amenities including a clubhouse, pool, sauna, workout room, library, & meeting room — all in a desirable Livonia location close to shopping, dining, parks, & major conveniences. A move-in ready condo with thoughtful updates, great storage, & comfortable everyday living! BATVAI
Sold for $203,000
$203,000
18451 University Park Dr, Livonia, MI 48152
2beds
1,450sqft
Condominium
Built in 1972
-- sqft lot
$203,900 Zestimate®
$140/sqft
$1,770 Estimated rent
Home value
$203,900
$190,000 - $220,000
$1,770/mo
Zestimate® history
Owner options
List your home for rent
$1,770/mo
Rent Zestimate®
Find your next renter with Zillow Rental Manager. Plus, with online applications, you can quickly screen prospective tenants – for free.
$1,770/mo
Rent Zestimate®
Refinance and save
$1,941/mo
Est. payment
Refinancing to a lower rate could help reduce your monthly payments and save thousands over the life of the loan.
$1,941/mo
Est. payment
Explore your selling options
Work with a Zillow partner agent
Leverage their expertise and Zillow's premium Showcase listings to get your home seen by more buyers.
Get startedList with your own agent
Get your home in front of millions of buyers by listing it on Zillow.
Learn how to do itSell it yourself
Take full control of how buyers see your home on Zillow by listing For Sale by Owner (FSBO).
List your homeWhat's special
Zillow last checked:
Listing updated:
Listed by:
Diane Remer 734-437-3000,
KW Professionals,
Ian McAvoy 734-459-4700,
KW Professionals
Bought with:
Ian McAvoy, 6501458988
KW Professionals
Source: Realcomp II,MLS#: 20261036501
Facts & features
Interior
Bedrooms & bathrooms
- Bedrooms: 2
- Bathrooms: 1
- Full bathrooms: 1
Primary bedroom
- Level: Entry
- Area: 187
- Dimensions: 17 X 11
Bedroom
- Level: Entry
- Area: 110
- Dimensions: 11 X 10
Primary bathroom
- Level: Entry
- Area: 40
- Dimensions: 8 X 5
Dining room
- Level: Entry
- Area: 156
- Dimensions: 13 X 12
Kitchen
- Level: Entry
- Area: 81
- Dimensions: 9 X 9
Laundry
- Level: Entry
- Area: 70
- Dimensions: 14 X 5
Living room
- Level: Entry
- Area: 338
- Dimensions: 26 X 13
Heating
- Forced Air, Natural Gas
Cooling
- Ceiling Fans, Central Air
Appliances
- Included: Dishwasher, Disposal, Dryer, Free Standing Electric Range, Free Standing Freezer, Free Standing Refrigerator, Microwave, Washer
- Laundry: In Unit, Laundry Room
Features
- Has basement: No
- Has fireplace: No
Interior area
- Total interior livable area: 1,450 sqft
- Finished area above ground: 1,450
Property
Parking
- Parking features: No Garage, Carport
- Has carport: Yes
Features
- Levels: One Story Up
- Stories: 1
- Entry location: UpperLevelwSteps
- Patio & porch: Covered, Enclosed, Patio, Porch
- Exterior features: Balcony
- Pool features: Community
Details
- Parcel number: 46025070018451
- Special conditions: Short Sale No,Standard
Construction
Type & style
- Home type: Condo
- Architectural style: Ranch
- Property subtype: Condominium
Materials
- Brick
- Foundation: Slab
- Roof: Asphalt
Condition
- New construction: No
- Year built: 1972
Utilities & green energy
- Sewer: Public Sewer
- Water: Public
Community & HOA
Community
- Features: Clubhouse, Sidewalks
- Subdivision: WAYNE COUNTY CONDO SUB PLAN 133
HOA
- Has HOA: Yes
- Services included: Gas, Maintenance Grounds, Snow Removal, Trash, Water
- HOA fee: $465 monthly
- HOA phone: 248-888-5050
Location
- Region: Livonia
Financial & listing details
- Price per square foot: $140/sqft
- Tax assessed value: $76,203
- Annual tax amount: $3,143
- Date on market: 5/23/2026
- Cumulative days on market: 7 days
- Listing agreement: Exclusive Right To Sell
- Listing terms: Cash,Conventional
Price history
| Date | Event | Price |
|---|---|---|
| 6/30/2026 | Sold | $203,000-3.3%$140/sqft |
Source:  Realcomp II #20261036501 Report a problem Realcomp II #20261036501 Report a problem | ||
| 6/9/2026 | Pending sale | $210,000$145/sqft |
Source: Realcomp II #20261036501 Report a problem | ||
| 5/23/2026 | Listed for sale | $210,000+61.5%$145/sqft |
Source: Realcomp II #20261036501 Report a problem | ||
| 1/10/2020 | Sold | $130,000+0.1%$90/sqft |
Source: Public Record Report a problem | ||
| 12/2/2019 | Price change | $129,900-6.5%$90/sqft |
Source: Remerica United Realty #219119597 Report a problem | ||
| 11/11/2019 | Listed for sale | $139,000+58%$96/sqft |
Source: Remerica United Realty #219119597 Report a problem | ||
| 1/23/2014 | Sold | $88,000-6.3%$61/sqft |
Source: Public Record Report a problem | ||
| 10/25/2013 | Listed for sale | $93,900-6%$65/sqft |
Source: Keller Williams Rlty Northville Mkt Ctr #213110301 Report a problem | ||
| 9/7/2010 | Listing removed | $99,900$69/sqft |
Source: REMERICA HOMETOWN ONE #210026247 Report a problem | ||
| 3/6/2010 | Listed for sale | $99,900-21.3%$69/sqft |
Source: REMERICA HOMETOWN ONE #210026247 Report a problem | ||
| 3/13/2001 | Sold | $127,000$88/sqft |
Source: Public Record Report a problem | ||
Public tax history
| Year | Property taxes | Tax assessment |
|---|---|---|
| 2025 | -- | $86,900 +14.8% |
| 2024 | -- | $75,700 +8.6% |
| 2023 | -- | $69,700 +7.4% |
| 2022 | -- | $64,900 +6.7% |
| 2021 | -- | $60,800 |
| 2020 | $1,453 +2.2% | $60,800 +3.8% |
| 2019 | $1,421 | $58,600 +17.4% |
| 2018 | $1,421 | $49,900 +4.8% |
| 2017 | -- | $47,600 +4.6% |
| 2016 | $1,057 | $45,500 +15.9% |
| 2015 | $1,057 | $39,260 +40% |
| 2012 | -- | $28,050 |
| 2005 | $879 -53.9% | -- |
| 2003 | $1,906 +9.5% | -- |
| 2001 | $1,741 +26.4% | $44,130 +3.2% |
| 2000 | $1,377 | $42,770 |
Find assessor info on the county website
Neighborhood: 48152
Nearby homes
- $195,0002 bd2 ba1.4k sqft18409 University Park Dr, Livonia, MI 48152Sold
- $--2 bd2 ba1.4k sqft18409 University Park Dr #18409, Livonia, MI 48152Off Market
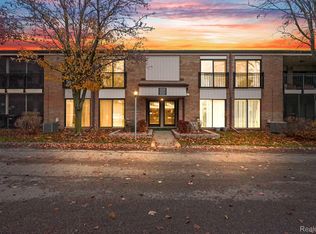
- $168,100-- bd1 ba1.2k sqft18407 University Park Dr, Livonia, MI 48152Off Market
- $190,0002 bd2 ba1.3k sqft18347 University Park Dr, Livonia, MI 48152Sold
- $215,7002 bd2 ba1.5k sqft18413 University Park Dr, Livonia, MI 48152Off Market
- $200,0002 bd2 ba1.4k sqft18415 University Park Dr, Livonia, MI 48152Sold
- $197,0002 bd2 ba1.5k sqft18237 University Park Dr, Livonia, MI 48152Sold
- $195,0002 bd2 ba1.3k sqft18225 University Park Dr, Livonia, MI 48152Sold
Nearby schools
GreatSchools rating
- 10/10Hoover Elementary SchoolGrades: K-4Distance: 1.5 mi
- 8/10Holmes Middle SchoolGrades: 7-8Distance: 1.2 mi
- 9/10Stevenson High SchoolGrades: 8-12Distance: 2 mi
Get a cash offer in 3 minutes
Find out how much your home could sell for in as little as 3 minutes with a no-obligation cash offer.
Estimated market value
$203,900
Get a cash offer in 3 minutes
Find out how much your home could sell for in as little as 3 minutes with a no-obligation cash offer.
Estimated market value
$203,900
- Michigan
- Wayne County
- Livonia
- 48152
- 18451 University Park Dr
Nearby cities
Nearby neighborhoods
Nearby zip codes
Other Livonia Topics
