Skip main navigation
Closed
  • Listed by: ReeceNichols Real Estate • Kimberly D Jones • Contact: 314-323-6909
    Bought with: Keller Williams Realty St. Louis
    Price Unknown

    18239 Canyon Forest Ct, Chesterfield, MO 63005

    6beds
    6,558sqft
    Single Family Residence
    Built in 2010
    1.02 Acres Lot
    $1,976,300 Zestimate®
    $--/sqft
    $7,013 Estimated rent

    Home value

    $1,976,300

    $1.86M - $2.09M

    $7,013/mo

    Zestimate® history
    Loading
    Loading...

    Owner options

    List your home for rent

    $7,013/mo

    Rent Zestimate®

    Find your next renter with Zillow Rental Manager. Plus, with online applications, you can quickly screen prospective tenants – for free.

    Learn more

    $7,013/mo

    Rent Zestimate®

    Refinance and save

    $2,200/mo

    Est. payment

    Refinancing to a lower rate could help reduce your monthly payments and save thousands over the life of the loan.

    See today's rates

    $2,200/mo

    Est. payment

    Explore your selling options

    Work with a Zillow partner agent

    Leverage their expertise and Zillow's premium Showcase listings to get your home seen by more buyers.

    Get started

    List with your own agent

    Get your home in front of millions of buyers by listing it on Zillow.

    Learn how to do it

    Sell it yourself

    Take full control of how buyers see your home on Zillow by listing For Sale by Owner (FSBO).

    List your home

    What's special

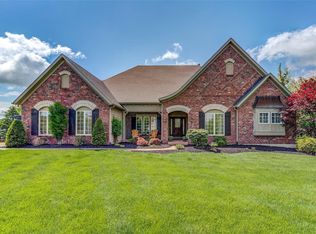
    Welcome to 18239 Canyon Forest Court. Experience refined living in this exceptional estate in the prestigious Estates at Wildhorse Canyon. Set on a 1+ acre lot in a gated enclave of 12 homes off Wild Horse Creek Road, this 6 bedroom, 5.5 bathroom, 1.5 story residence offers over 6,500 sq. ft. of finished living and impresses with a stately elevation, stone facade, lush landscaping and circle drive. The two story foyer showcases soaring 18 foot ceilings and clean lines that set the tone for the scale and sophistication found throughout. The formal dining room and polished study with custom built ins flank the entry, leading to the expansive great room with a modern fireplace and window wall, overlooking serene views. The well appointed, modern kitchen offers high end finishes and features a generous center island, stone counters, stainless appliances, double ovens, custom cabinets and opens to both the breakfast area and inviting living room. The primary suite offers a spacious main floor bedroom and luxe bath with soaking tub, oversized tiled shower, dual vanities and a generous walk-in closet. Additional main floor conveniences include a powder room and a dedicated laundry. Upstairs find three spacious guest bedrooms serviced by two full baths. The walkout lower level continues the elevated finishes, including a family room/recreation area, media room, home gym spaces, bonus room, two additional bedrooms, each with ensuite baths, as well as ample storage. Stunning outdoor living, complete with a covered patio and stacked stone fireplace overlooking the heated, saltwater pool, all perfectly situated on a private, level fenced yard. Oversized 3 car side entry garage. Smart home features throughout. Rockwood School District. This residence offers exclusivity and effortless living. Extensive Updates List available.

    Zillow last checked:

    Listing updated:

    Listed by:

    Kimberly D Jones 314-323-6909,

    ReeceNichols Real Estate

    Bought with:

    Elaine Love, 2011010396

    Keller Williams Realty St. Louis

    Source: MARIS,MLS#: 25080539MLS LogoOriginating MLS: St. Louis Association of REALTORS

    Facts & features

    Interior

    Bedrooms & bathrooms
    • Bedrooms: 6
    • Bathrooms: 6
    • Full bathrooms: 5
    • 1/2 bathrooms: 1
    • Main level bathrooms: 2
    • Main level bedrooms: 1
    Primary bedroom
    • Features: Floor Covering: Wood
    • Level: Main
    Bedroom
    • Features: Floor Covering: Carpeting
    • Level: Upper
    Bedroom
    • Features: Floor Covering: Carpeting
    • Level: Upper
    Bedroom
    • Features: Floor Covering: Carpeting
    • Level: Upper
    Bedroom
    • Features: Floor Covering: Carpeting
    • Level: Lower
    Bedroom
    • Features: Floor Covering: Carpeting
    • Level: Lower
    Bonus room
    • Features: Floor Covering: Wood Veneer
    • Level: Lower
    Breakfast room
    • Features: Floor Covering: Wood
    • Level: Main
    Dining room
    • Features: Floor Covering: Wood
    • Level: Main
    Exercise room
    • Features: Floor Covering: Other
    • Level: Lower
    Exercise room
    • Features: Floor Covering: Other
    • Level: Lower
    Family room
    • Features: Floor Covering: Wood Veneer
    • Level: Lower
    Great room
    • Features: Floor Covering: Wood
    • Level: Main
    Kitchen
    • Features: Floor Covering: Wood
    • Level: Main
    Laundry
    • Features: Floor Covering: Other
    • Level: Main
    Media room
    • Features: Floor Covering: Carpeting
    • Level: Lower
    Office
    • Features: Floor Covering: Wood
    • Level: Main
    Recreation room
    • Features: Floor Covering: Wood Veneer
    • Level: Lower
    Sitting room
    • Features: Floor Covering: Wood
    • Level: Main
    Heating
    • Forced Air, Natural Gas, Zoned
    Cooling
    • Central Air, Electric, Zoned
    Appliances
    • Included: Stainless Steel Appliance(s), Gas Cooktop, Dishwasher, Disposal, Humidifier, Ice Maker, Microwave, Double Oven, Range Hood, Refrigerator, Water Heater
    • Laundry: Lower Level, Main Level
    Features
    • Breakfast Bar, Breakfast Room, Built-in Features, Custom Cabinetry, Double Vanity, Eat-in Kitchen, Kitchen Island, Lever Faucets, Recessed Lighting, Separate Dining, Separate Shower, Soaking Tub, Stone Counters, Storage, Two Story Entrance Foyer, Vaulted Ceiling(s), Walk-In Closet(s), Walk-In Pantry
    • Flooring: Carpet, Hardwood, Other, Tile
    • Doors: Sliding Doors
    • Windows: Shutters
    • Basement: Partially Finished,Full,Storage Space,Sump Pump,Walk-Out Access
    • Number of fireplaces: 3
    • Fireplace features: Basement, Electric, Great Room, Outside
    Interior area
    • Total structure area: 6,558
    • Total interior livable area: 6,558 sqft
    • Finished area above ground: 4,598
    • Finished area below ground: 1,960

    Property

    Parking
    • Total spaces: 3
    • Parking features: Attached, Circular Driveway, Garage, Garage Door Opener, Garage Faces Side, Oversized
    • Attached garage spaces: 3
    • Has uncovered spaces: Yes
    Features
    • Levels: One and One Half
    • Patio & porch: Covered, Patio
    • Exterior features: Private Yard
    • Has private pool: Yes
    • Pool features: Heated, In Ground, Private, Salt Water
    • Fencing: Fenced,Full
    Lot
    • Size: 1.02 Acres
    • Features: Level, Sprinklers In Front, Sprinklers In Rear
    Details
    • Parcel number: 19W530125
    • Special conditions: Standard

    Construction

    Type & style
    • Home type: SingleFamily
    • Architectural style: Traditional
    • Property subtype: Single Family Residence
    Materials
    • Brick Veneer, Fiber Cement, Stone Veneer
    • Roof: Architectural Shingle
    Condition
    • Year built: 2010
    Details
    • Builder name: Fischer And Fritchel Homes

    Utilities & green energy

    • Electric: Ameren
    • Sewer: Public Sewer
    • Water: Public
    • Utilities for property: Cable Available, Electricity Connected, Natural Gas Connected, Sewer Connected, Water Connected

    Community & HOA

    Community
    • Features: Gated, Sidewalks, Street Lights
    • Security: Security System, Smoke Detector(s)
    • Subdivision: Estates At Wildhorse Canyon
    HOA
    • Has HOA: Yes
    • Amenities included: Gated
    • Services included: Other
    • HOA fee: $2,200 annually
    • HOA name: Estates at Wildhorse Canyon
    Location
    • Region: Chesterfield

    Financial & listing details

    • Tax assessed value: $1,359,200
    • Annual tax amount: $17,944
    • Date on market: 5/15/2026
    • Cumulative days on market: 6 days
    • Listing terms: Cash,Conventional
    • Electric utility on property: Yes

    Price history

    DateEventPrice
    6/10/2026Sold--
    Source: MARIS #25080539 Report a problem
    6/7/2026Pending sale$1,995,000$304/sqft
    Source: MARIS #25080539 Report a problem
    5/22/2026Contingent$1,995,000$304/sqft
    Source: MARIS #25080539 Report a problem
    5/15/2026Listed for sale$1,995,000+28.7%$304/sqft
    Source: MARIS #25080539 Report a problem
    12/16/2021Sold--
    Source: MARIS #21054597 Report a problem
    9/24/2021Pending sale$1,550,000$236/sqft
    Source: MARIS #21054597 Report a problem
    9/9/2021Price change$1,550,000-1.3%$236/sqft
    Source: MARIS #21054597 Report a problem
    8/20/2021Listed for sale$1,570,000+12.1%$239/sqft
    Source: MARIS #21054597 Report a problem
    8/19/2020Sold--
    Source: Public Record Report a problem
    6/14/2020Pending sale$1,400,000$213/sqft
    Source: Berkshire Hathaway HomeServices Select Properties #20039672 Report a problem
    6/12/2020Listed for sale$1,400,000$213/sqft
    Source: Berkshire Hathaway HomeServices Select Properties #20039672 Report a problem
    10/13/2011Sold--
    Source: Public Record Report a problem
    11/30/2010Sold--
    Source: Public Record Report a problem

    Public tax history

    YearProperty taxesTax assessment
    2025$17,944 +8%$258,250 +10.5%
    2024$16,621 +2.7%$233,810
    2023$16,189 +20.6%$233,810 +29.7%
    2022$13,428 +0.6%$180,290
    2021$13,352 -11%$180,290 -7.8%
    2020$14,997 +6%$195,570
    2019$14,141 $195,570 +11.8%
    2018$14,141 $174,860
    2017$14,141 +2.3%$174,860 -4.7%
    2016$13,823 -8.4%$183,520
    2015$15,096 $183,520 +4.9%
    2014$15,096 +4.3%$174,880
    2013$14,467 $174,880 +530.9%
    2012-- $27,720
    2011-- $27,720
    2010$2,064 +5.9%$27,720
    2009$1,949 +1378.6%$27,720
    2008$132 $27,720
    Find assessor info on the county website

    Neighborhood: 63005

    Nearby schools

    GreatSchools rating
    Schools provided by the listing agent
    • Elementary: Chesterfield Elem.
    • Middle: Rockwood Valley Middle
    • High: Lafayette Sr. High

    Source: MARIS. This data may not be complete. We recommend contacting the local school district to confirm school assignments for this home.

    Get a cash offer in 3 minutes
    Find out how much your home could sell for in as little as 3 minutes with a no-obligation cash offer.
    Estimated market value
    $1,976,300
    Get a cash offer in 3 minutes
    Find out how much your home could sell for in as little as 3 minutes with a no-obligation cash offer.
    Estimated market value
    $1,976,300